Juan Cortes-Carreno

BEDS2
BATHS2 full 1 partial
SQUARE FEET1,320
MLS#PADE2123280
STATUSACTIVE
PROPERTY TYPEResidential - Townhouse
SUBDIVISIONSPRINGHILL FARM
SCHOOLUNIONVILLE-CHADDS FORD
Property Description
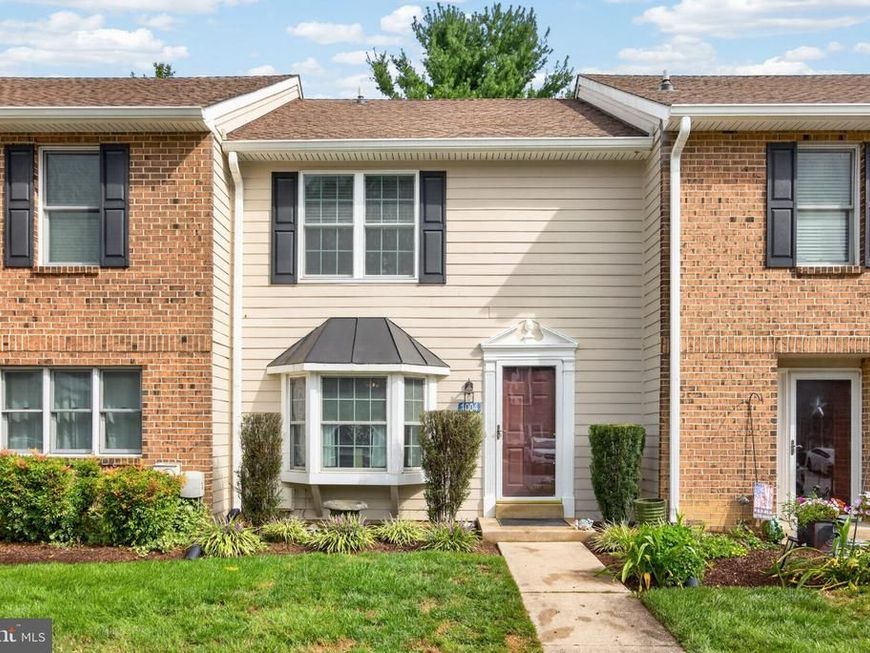
Welcome to 1004 N Glen Dr—a beautifully modernized interior townhome in the highly desirable Springhill Farms community, situated right in the acclaimed Unionville-Chadds Ford School District. Every square foot of this 2-bedroom, 2.5-bath residence has been thoughtfully upgraded, offering turn-key luxury and total peace of mind. Step inside to an open, sunlit main level featuring high-end porcelain tile flooring through the hall, dining room, and kitchen, complemented by brand-new luxury vinyl planking in the spacious living room (August 2026). Custom details elevate the entire space, including matching quartz accents along the floor, stairs, and bay window, fresh 2026 paint, updated baseboards throughout, modern crown molding, and stylish new light fixtures and outlets. The heart of the home is the spacious eat-in kitchen, boasting stainless steel appliances, Level 4 granite countertops and a custom two-tier granite island built for effortless entertaining. You will find newly installed flooring throughout the entire second floor (Summer 2026). The generous primary suite features handmade barn doors and a private en suite bath with a brand-new quartz vanity and a custom rainfall shower head. A second full hall bathroom, complete with a granite vanity and its own newly installed rainfall shower head, and updated laundry room featuring an expansive granite folding counter that makes chores a breeze round out the second floor. With a complete roof replacement in 2023 and major high-end updates throughout 2026, the heavy lifting has already been done. Enjoy low-maintenance townhome living with quick access to Route 1, I-95, Chadds Ford, West Chester, and Delaware—all within one of Chester County's top-rated school districts.
Property Features
Property Type: Residential - Townhouse
Cooling: Central A/C
Fuel Type: Electric
Heating: Heat Pump(s)
Home Style: Colonial
Lot Size: 0.00 Acre(S)
Stories: 2.0
Taxes: $5,092
Year Built: 1986
Feature Descriptions
Additional Structures: Above Grade
Appliances: Dishwasher, Dryer, Microwave, Oven/Range - Electric, Refrigerator, Stainless Steel Appliances, Washer
Exterior: Wood Siding
Flooring: Luxury Vinyl Plank, Tile/Brick
HOA Fee: $362.00/Monthly
Interior: Kitchen - Eat-In, Kitchen - Island, Recessed Lighting, Bathroom - Tub Shower, Built-Ins, Ceiling Fan(s), Chair Railings, Floor Plan - Traditional, Upgraded Countertops, Window Treatments
Lot Dimensions: 0.00 Acre(S)
Municipality: CHADDS FORD TWP
Pet Restrictions: Cats OK, Dogs OK
Rooms: Living Room, Primary Bedroom, Bedroom 2,Kitchen, Bathroom 2,Primary Bathroom, Half Bath
Sewer: Public Sewer
SQFT Above Finished: 1320
SQFT Total Finished: 1320
Structure Type: Interior Row/Townhouse
Water: Public
Local Schools
School District: UNIONVILLE-CHADDS FORD
Listed By / Shown By
Listed By
Agency Name: BHHS Fox & Roach-Chadds Ford
Agency Phone: 6103883700
Shown By
Agent Name: Juan Cortes-Carreno
Agent Phone: (610) 463-6693
Agency Title: Berkshire Hathaway HomeServices Homesale Realty

 First American
Estimate Your Payment
Estimated Payment
$ 1,330.54 per month $801.20 Principal & Interest $424.33 Property Tax $105.00 Homeowner's Insurance

 Corporate Office - 215 S Centerville Rd. Lancaster, PA 17603
1004 N Glen Drive, Unit 1004 | MLS# PADE2123280
This townhouse located at 1004 N Glen Drive, Unit 1004, Glen Mills, PA 19342 is currently listed for sale with an asking price of $360,000. This property was built in 1986 and has 2 bedrooms and 2 full and 1 partial baths with 1320 sq. ft. N Glen Drive, Unit 1004 is located in the SPRINGHILL FARM subdivision within the UNIONVILLE-CHADDS FORD school district. Search SPRINGHILL FARM real estate on www.jcorteshomes.com today.