Juan Cortes-Carreno

BEDS2
BATHS2 full
SQUARE FEET1,342
MLS#PABK2077664
STATUSACTIVE
PROPERTY TYPEResidential - Condominium
SUBDIVISIONSTONE HILL FARMS
SCHOOLWILSON
Property Description
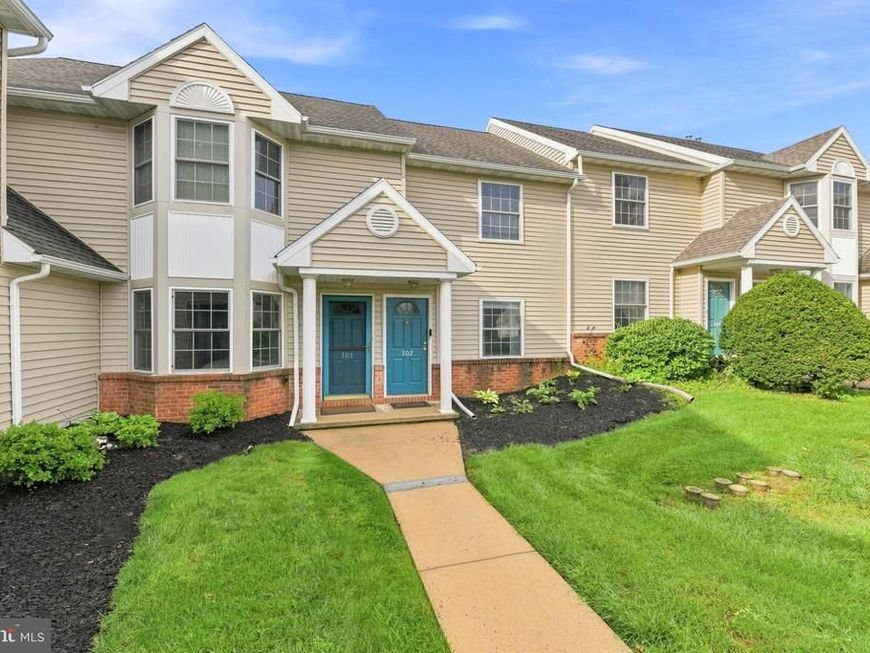
Welcome to easy, one-level living in Stone Hill Farms, conveniently located in the desirable Wilson School District! This inviting 2-bedroom, 2-full-bath first-floor unit offers comfortable living with an open, practical layout and features an owner's suite complete with a walk-in closet and private full bath. Step outside to your back patio with awning, the perfect spot for morning coffee, relaxing, or enjoying the outdoors. With shopping, major highways, healthcare, restaurants, and everyday conveniences all just minutes away, this location makes life exceptionally better. Whether you're looking to simplify, downsize, or enjoy the convenience of low-maintenance living, this Stone Hill Farms home is an opportunity you won't want to miss!
Property Features
Property Type: Residential - Condominium
Cooling: Central A/C
Fireplaces: 1
Fuel Type: Natural Gas
Garage: 1
Heating: Forced Air
Home Style: Traditional
Roof Type: Architectural Shingle
Stories: 1.0
Taxes: $4,157
Year Built: 1989
Feature Descriptions
Additional Structures: Above Grade, Below Grade
Appliances: Dishwasher, Microwave, Refrigerator, Washer, Dryer - Electric
Community Amenities: Tennis Courts
Electric: 200+ Amp Service
Exterior: Vinyl Siding
Exterior: Awning(s)
Fireplace: Non-Functioning
Flooring: Vinyl, Carpet
HOA Fee: $889.46/Quarterly
Interior: Attic
Lot: Backs - Open Common Area
Municipality: SPRING TWP
Parking Features: Asphalt Driveway
Parking Notes: 2 Total Parking Spaces
Rooms: Living Room, Dining Room, Bedroom 2,Kitchen, Bedroom 1,Laundry
Sewer: Public Sewer
Special View Info: Garden/Lawn
SQFT Above Finished: 1342
SQFT Total Finished: 1342
Structure Type: Unit/Flat/Apartment
Total Garage/Parking Spaces: 2
Utilities: Electric Available
Water: Public
Room Sizes
Living Room: 14 x 13 Level - Main
Dining Room: 16 x 10 Level - Main
Kitchen: 12 x 10 Level - Main
Laundry: 11 x 10 Level - Main
Bedroom 1: 16 x 13 Level - Main
Bedroom 2: 11 x 10 Level - Main
Local Schools
High School: WILSON
School District: WILSON
Listed By / Shown By
Listed By
Agency Name: RE/MAX Of Reading
Agency Phone: 6106702770
Shown By
Agent Name: Juan Cortes-Carreno
Agent Phone: (610) 463-6693
Agency Title: Berkshire Hathaway HomeServices Homesale Realty

 First American
Estimate Your Payment
Estimated Payment
$ 988.06 per month $567.30 Principal & Interest $346.42 Property Tax $74.35 Homeowner's Insurance

 Corporate Office - 215 S Centerville Rd. Lancaster, PA 17603
102 Heather Lane | MLS# PABK2077664
This condo located at 102 Heather Lane , Wyomissing, PA 19610 is currently listed for sale with an asking price of $254,900. This property was built in 1989 and has 2 bedrooms and 2 full baths with 1342 sq. ft. Heather Lane is located in the STONE HILL FARMS subdivision within the WILSON school district. Search STONE HILL FARMS real estate on www.jcorteshomes.com today.