Juan Cortes-Carreno

BEDS3
BATHS2 full 1 partial
SQUARE FEET1,922
MLS#MDHW2073356
STATUSACTIVE
PROPERTY TYPEResidential - Single Family
SUBDIVISIONVILLAGE OF WILDE LAKE
SCHOOLHOWARD COUNTY PUBLIC SCHOOLS
Property Description
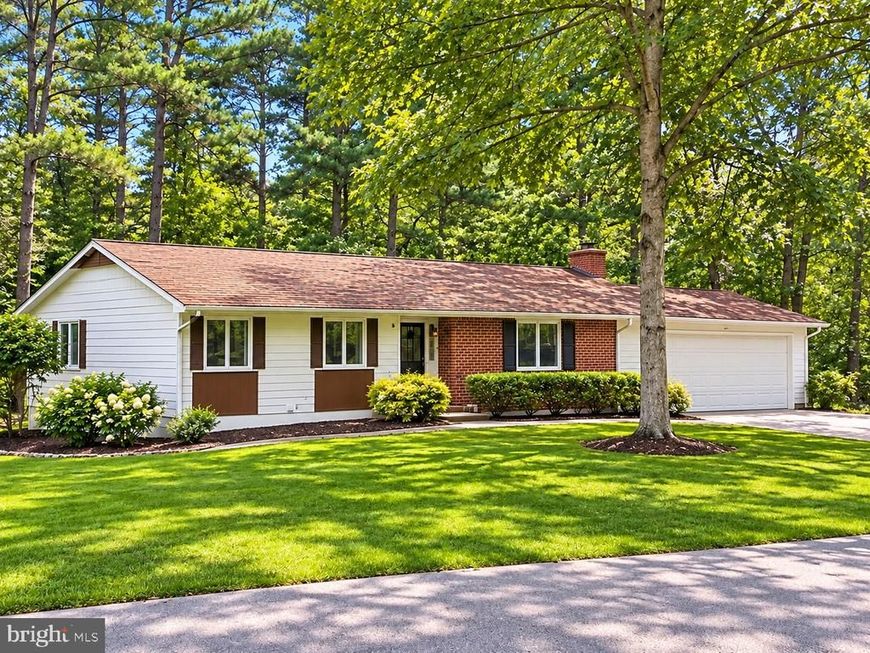
Priced Below Market for a Quick Sale ** Home Is in Good Condition but Needs Updating In Some Areas ** Quiet Cul-De-Sac Location - Minutes to Wilde Lake Park / Lake Kittamaqundi / Columbia Mall / Merriweather Post Pavilion & All of the Amenities in Downtown Columbia!! Only One Owner for this Property ** Three Bedroom Main Level w/Ample Room to add Additional Rooms in the Lower Level ** Refinished Hardwoods Main Level & New LVT in the Lower Level ** HOA fee is CPRA ** Excellent Opportunity for Sweat Equity!!
Property Features
Property Type: Residential - Single Family
Basement: Yes
Basement: Daylight, Partial, Walkout Level, Full, Connecting Stairway, Heated, Improved, Interior Access, Poured Concrete, Rear Entrance, Space For Rooms, Sump Pump, Unfinished
Cooling: Central A/C
Fuel Type: Natural Gas
Garage: 2
Heating: Forced Air
Home Style: Ranch/Rambler
Lot Size: 0.33 Acres
Roof Type: Asphalt
Stories: 2.0
Taxes: $7,491
Year Built: 1968
Feature Descriptions
Additional Structures: Above Grade, Below Grade
Community Amenities: Basketball Courts, Bike Trail, Common Grounds, Jog/Walk Path, Lake, Picnic Area, Pier/Dock, Tennis Courts, Tot Lots/Playground, Water/Lake Privileges
Exterior: Brick, Vinyl Siding
Exterior: Exterior Lighting, Sidewalks, Street Lights
Flooring: Hardwood, Luxury Vinyl Tile, Concrete, Laminated
Interior: Attic, Bathroom - Tub Shower, Breakfast Area, Combination Dining/Living, Entry Level Bedroom, Floor Plan - Open, Kitchen - Eat-In, Kitchen - Island, Kitchen - Table Space, Laundry Chute, Pantry, Primary Bath(s), Window Treatments, Wood Floors
Location: Suburban
Lot: Backs to Trees, Corner, Cul-de-sac, Front Yard, Landscaping, Private, SideYard(s), Trees/Wooded
Lot Dimensions: 0.33 Acre(S)
Parking Features: Concrete Driveway, Lighted Parking
Parking Notes: 6 Total Parking Spaces
Pet Restrictions: No Pet Restrictions
Rooms: Living Room, Dining Room, Primary Bedroom, Bedroom 2,Bedroom 3,Kitchen, Family Room, Foyer, Breakfast Room, Laundry, Storage Room, Bathroom 2,Primary Bathroom
Sewer: Public Sewer
Special View Info: Trees/Woods
SQFT Above Finished: 1452
SQFT Below Finished: 470
SQFT Total Finished: 1922
Structure Type: Detached
Total Garage/Parking Spaces: 6
Utilities: Cable TV Available, Natural Gas Available, Under Ground
Water: Public
Windows: Energy Efficient
Wooded: Yes
Local Schools
School District: HOWARD COUNTY PUBLIC SCHOOLS
Listed By / Shown By
Listed By
Agency Name: RE/MAX Advantage Realty
Agency Phone: 4107401200
Shown By
Agent Name: Juan Cortes-Carreno
Agent Phone: (610) 463-6693
Agency Title: Berkshire Hathaway HomeServices Homesale Realty

 First American
Estimate Your Payment
Estimated Payment
$ 2,008.48 per month $1,223.84 Principal & Interest $624.25 Property Tax $160.39 Homeowner's Insurance

 Corporate Office - 215 S Centerville Rd. Lancaster, PA 17603
10675 Rain Dream Hill | MLS# MDHW2073356
This single family home located at 10675 Rain Dream Hill , Columbia, MD 21044 is currently listed for sale with an asking price of $549,900. This property was built in 1968 and has 3 bedrooms and 2 full and 1 partial baths with 1922 sq. ft. Rain Dream Hill is located in the VILLAGE OF WILDE LAKE subdivision within the HOWARD COUNTY PUBLIC SCHOOLS school district. Search VILLAGE OF WILDE LAKE real estate on www.jcorteshomes.com today.