Juan Cortes-Carreno

BEDS3
BATHS3 full 1 partial
SQUARE FEET1,810
MLS#MDHW2073594
STATUSACTIVE
PROPERTY TYPEResidential - Townhouse
SUBDIVISIONVILLAGE OF HICKORY RIDGE
SCHOOLHOWARD COUNTY PUBLIC SCHOOLS
Property Description
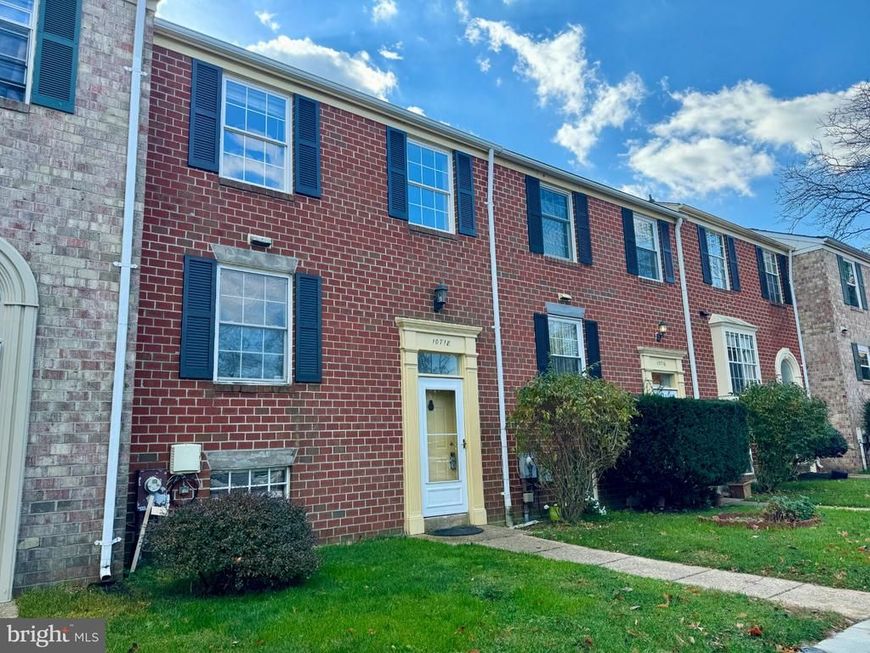
Pristine 3BR, 3.5BA with lovely updates and renovations! New LVP flooring (including staircases) & professional paint throughout entire house (2024) * Renovated table-space kitchen (2024) with gorgeous Maple cabinetry including glass front doors, pantry, and stainless steel appliances including a smooth-top range and microwave (2024) & side-by-side refrigerator (2023) * Dining room with multiple recessed lights * Spacious living room w/Pella slider opening to balcony (just repainted) overlooking open space * Updated ML powder room * Primary BR w/ wall-to-wall closets & renovated en-suite bath w/beautiful tile shower (2024) * Updated Hall BA w/new vanity & commode (2024) * All bedrooms have ceiling fans * Lower level w/3rd full BA, walk-out clubroom with wood-burning FP, and office with built-in shelving (4th "BR" w/no closet?) * Laundry room w/GE washer (2025) and dryer (2023) * HVAC replaced (2023) * Other upgrades: copper plumbing, replaced windows, light fixtures * Security system * Premium location near shopping, hospital, HCC & commuter routes * Districted for Atholton High School * "Other fee" is annual Columbia Association fee
Property Features
Property Type: Residential - Townhouse
Basement: Yes
Basement: Full, Fully Finished, Heated, Improved, Outside Entrance, Rear Entrance, Shelving, Walkout Level
Cooling: Central A/C
Fireplaces: 1
Fuel Type: Central, Electric
Heating: Central, Forced Air
Home Style: Traditional
Lot Size: 0.00 Acre(S)
Roof Type: Shingle
Stories: 3.0
Taxes: $5,741
Year Built: 1981
Feature Descriptions
Additional Structures: Above Grade, Below Grade
Appliances: Built-In Microwave, Dishwasher, Disposal, Dryer, Dryer - Electric, Icemaker, Microwave, Oven - Self Cleaning, Oven/Range - Electric, Refrigerator, Stainless Steel Appliances, Stove, Water Heater
Community Amenities: Basketball Courts, Bike Trail, Common Grounds, Dog Park, Jog/Walk Path, Lake, Library, Pool Mem Avail, Soccer Field, Tennis Courts, Tot Lots/Playground
Exterior: Brick
Fireplace: Fireplace - Glass Doors, Wood
Flooring: Ceramic Tile, Luxury Vinyl Plank
HOA Fee: $504.00/Semi-Annually
Interior: Bathroom - Tub Shower, Breakfast Area, Built-Ins, Ceiling Fan(s), Floor Plan - Traditional, Formal/Separate Dining Room, Kitchen - Eat-In, Kitchen - Table Space, Pantry, Primary Bath(s), Window Treatments
Lot: Backs - Open Common Area
Lot Dimensions: 0.00 Acre(S)
Parking Features: Assigned
Pet Restrictions: No Pet Restrictions
Rooms: Living Room, Dining Room, Primary Bedroom, Bedroom 2,Bedroom 3,Kitchen, Family Room, Foyer, Bathroom 2,Bathroom 3,Primary Bathroom, Half Bath
Sewer: Public Sewer
SQFT Above Finished: 1520
SQFT Below Finished: 290
SQFT Total Finished: 1810
Structure Type: Interior Row/Townhouse
Utilities: Under Ground
Water: Public
Windows: Double Pane
Room Sizes
Dining Room: 13 x 12 Level - Main
Living Room: 19 x 19 Level - Main
Kitchen: 13 x 12 Level - Main
Primary Bedroom: 17 x 13 Level - Upper 1
Bedroom 2: 12 x 10 Level - Upper 1
Bedroom 3: 12 x 10 Level - Upper 1
Family Room: 17 x 13 Level - Lower 1
Local Schools
High School: ATHOLTON
Middle School: WILDE LAKE
School District: HOWARD COUNTY PUBLIC SCHOOLS
Listed By / Shown By
Listed By
Agency Name: Cummings & Co. Realtors
Agency Phone: 4108230033
Shown By
Agent Name: Juan Cortes-Carreno
Agent Phone: (610) 463-6693
Agency Title: Berkshire Hathaway HomeServices Homesale Realty

 First American
Estimate Your Payment
Estimated Payment
$ 1,636.34 per month $1,023.76 Principal & Interest $478.42 Property Tax $134.17 Homeowner's Insurance

 Corporate Office - 215 S Centerville Rd. Lancaster, PA 17603
10718 Bridlerein Terrace | MLS# MDHW2073594
This townhouse located at 10718 Bridlerein Terrace, Columbia, MD 21044 is currently listed for sale with an asking price of $460,000. This property was built in 1981 and has 3 bedrooms and 3 full and 1 partial baths with 1810 sq. ft. Bridlerein Terrace is located in the VILLAGE OF HICKORY RIDGE subdivision within the HOWARD COUNTY PUBLIC SCHOOLS school district. Search VILLAGE OF HICKORY RIDGE real estate on www.jcorteshomes.com today.