Juan Cortes-Carreno

BEDS1
BATHS2 full
SQUARE FEET1,153
MLS#PACC2008414
STATUSACTIVE
PROPERTY TYPEResidential - Single Family
SUBDIVISIONJUNEDALE
SCHOOLWEATHERLY AREA
Property Description
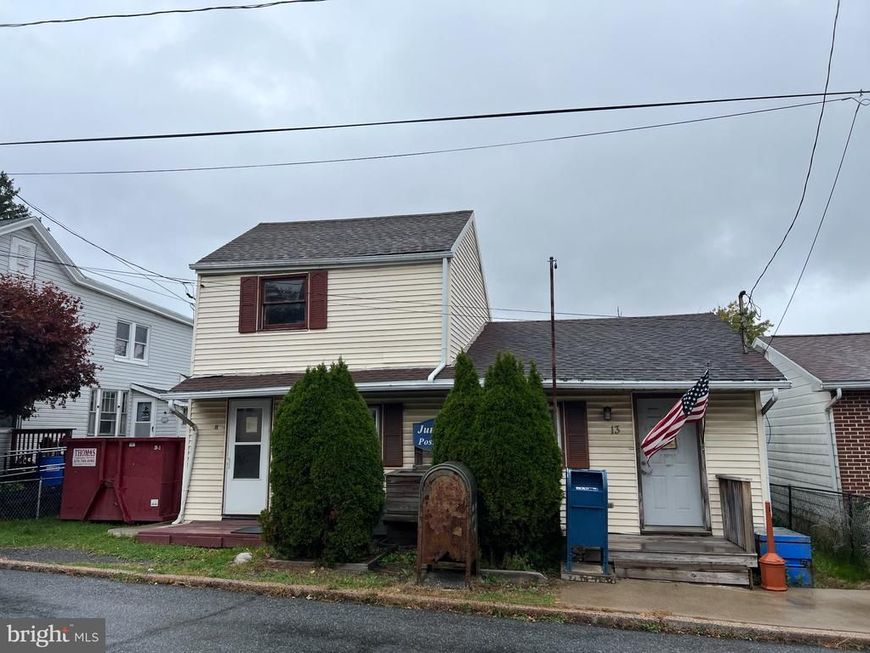
Unique Semi-Detached Property with Income-Producing Potential Welcome to this distinctive semi-detached property offering exceptional opportunities for both investors and owner-occupants. One side presents the potential for steady long-term rental income, while the other provides the flexibility to create a personalized living or business space tailored to your needs. 11 E Main Street is ready for interior renovations, making it an excellent opportunity for investors or buyers looking to add value and bring their own vision to life. A new water heater has already been installed, providing a head start on improvements. 13 E Main Street is currently occupied by an established commercial tenant, offering immediate income potential from day one. Whether you're seeking an investment property, a live-and-rent opportunity, or a value-add project, this property presents a unique combination of flexibility and revenue potential.
Property Features
Property Type: Residential - Single Family
Basement: Yes
Basement: Dirt Floor, Poured Concrete, Unfinished
Cooling: None
Fuel Type: Electric, Oil
Heating: Hot Water & Baseboard - Electric, Radiator
Home Style: Bi-level
Lot Size: 0.05 Acres
Roof Type: Asphalt
Stories: 2.0
Taxes: $874
Year Built: 1925
Feature Descriptions
Accessibility: 32"+ wide Doors
Additional Structures: Above Grade
Exterior: Block, Concrete, CPVC/PVC, Vinyl Siding, Other
Interior: Ceiling Fan(s)
Lot Dimensions: 0.05 Acre(S)
Municipality: BANKS TWP
Number of Rooms: 6
Rooms: Living Room, Dining Room, Kitchen, Bedroom 1,Bathroom 1
Sewer: Cess Pool
SQFT Above Finished: 1153
SQFT Total Finished: 1153
Structure Type: Twin/Semi-Detached
Water: Public
Room Sizes
Bedroom 1: 180 x 180 Level - Main
Dining Room: 152 x 137 Level - Main
Living Room: 180 x 183 Level - Main
Kitchen: 153 x 176 Level - Main
Bathroom 1: 153 x 87 Level - Main
Local Schools
School District: WEATHERLY AREA
Listed By / Shown By
Listed By
Agency Name: Tammy Sword Realty LLC
Agency Phone: 5704670700
Shown By
Agent Name: Juan Cortes-Carreno
Agent Phone: (610) 463-6693
Agency Title: Berkshire Hathaway HomeServices Homesale Realty

 First American
Estimate Your Payment
Estimated Payment
$ 223.62 per month $133.31 Principal & Interest $72.83 Property Tax $17.47 Homeowner's Insurance

 Corporate Office - 215 S Centerville Rd. Lancaster, PA 17603

11 & 13 E Main Street | MLS# PACC2008414
This single family home located at 11 & 13 E Main Street, Junedale, PA 18230 is currently listed for sale with an asking price of $59,900. This property was built in 1925 and has 1 bedrooms and 2 full baths with 1153 sq. ft. & 13 E Main Street is located in the JUNEDALE subdivision within the WEATHERLY AREA school district. Search JUNEDALE real estate on www.jcorteshomes.com today.