Juan Cortes-Carreno

BEDS3
BATHS2 full 1 partial
SQUARE FEET1,446
MLS#PABK2076236
STATUSPENDING
PROPERTY TYPEResidential - Townhouse
SUBDIVISIONFAIRVIEW SQUARE
SCHOOLANTIETAM
Property Description
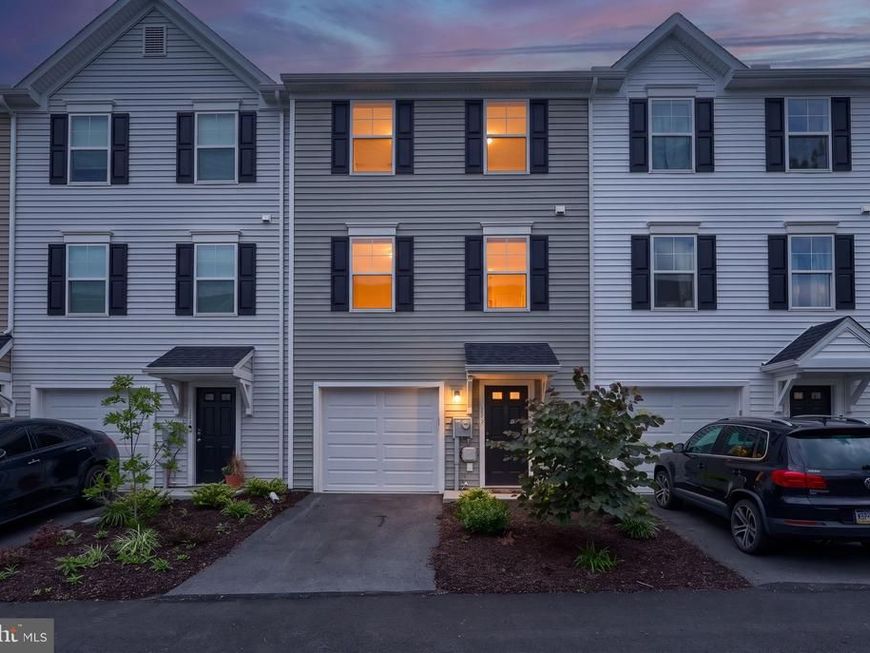
Move right into this beautifully designed 2024 Berks Homes Mayberry floor plan in desirable Mt. Penn Township! This nearly new 3-bedroom, 2.5-bath home offers modern finishes, an open-concept layout, and low-maintenance living without the wait or added expense of new construction. The spacious kitchen features abundant cabinetry, generous workspace, and flows seamlessly into the dining and living areas—ideal for everyday living and entertaining. Upstairs, the private primary suite includes a full bath and spacious walk-in closet, while two additional bedrooms and another full bath provide flexibility for guests, family, or a home office. Enjoy the peace of mind that comes with a recently built home, offering contemporary design, energy efficiency, and today's most desirable features. Conveniently located near shopping, restaurants, parks, schools, and major commuter routes, this move-in ready home offers the perfect blend of comfort, style, and convenience. Don't miss your opportunity to own a like-new home in a sought-after community—schedule your private showing today! **The application for a tax appeal has been submitted and paid for. We are currently waiting for the hearing but are expecting a reduction in property taxes that will make ownership of this property even more affordable.**
Property Features
Property Type: Residential - Townhouse
Basement: Yes
Basement: Front Entrance, Garage Access
Cooling: Central A/C
Fuel Type: Electric
Garage: 1
Heating: 90% Forced Air, Heat Pump(s), Programmable Thermosta
Home Style: Traditional
Lot Size: 0.01 Acres
Roof Type: Architectural Shingle, Asphalt, Fiberglass
Stories: 3.0
Taxes: $7,578
Year Built: 2024
Feature Descriptions
Additional Structures: Above Grade, Below Grade
Appliances: Dishwasher, Disposal, Energy Efficient Appliances, Microwave, Oven/Range - Electric, Washer/Dryer Hookups Only, Water Heater
Electric: 200+ Amp Service, Circuit Breakers
Exterior: Asphalt, Batts Insulation, Blown-In Insulation, Concr
Exterior: Exterior Lighting
Flooring: Carpet, Other, Vinyl
HOA Fee: $348.00/Quarterly
Interior: Bathroom - Stall Shower, Bathroom - Tub Shower, Bathroom - Walk-In Shower, Breakfast Area, Carpet, Combination Dining/Living, Combination Kitchen/Dining, Combination Kitchen/Living, Family Room Off Kitchen, Floor Plan - Open, Kitchen - Island, Pantry, Primary Bath(s), Recessed Lighting, Walk-in Closet(s)
Lot Dimensions: 0.01 Acre(S)
Municipality: MT PENN BORO
Parking Notes: 1 Total Parking Spaces
Pet Restrictions: No Pet Restrictions
Rooms: Living Room, Bedroom 2,Bedroom 3,Kitchen, Family Room, Foyer, Breakfast Room, Bedroom 1,Bathroom 1,Bathroom 2,Half Bath
Sewer: Public Sewer
SQFT Above Finished: 1446
SQFT Total Finished: 1446
Structure Type: Interior Row/Townhouse
Total Garage/Parking Spaces: 1
Water: Public
Windows: Double Pane, Energy Efficient, Insulated, Low-E, Screens, Vinyl Clad
Room Sizes
Bedroom 1: 12 x 12 Level - Upper 1
Bathroom 1: 6 x 9 Level - Upper 1
Bedroom 2: 10 x 10 Level - Upper 1
Bedroom 3: 9 x 10 Level - Upper 1
Bathroom 2: 5 x 8 Level - Upper 1
Half Bath: 3 x 6 Level - Main
Living Room: 13 x 16 Level - Main
Kitchen: 9 x 14 Level - Main
Breakfast Room: 9 x 10 Level - Main
Family Room: 9 x 15 Level - Lower 1
Local Schools
School District: ANTIETAM
Listed By / Shown By
Listed By
Agency Name: RE/MAX Evolved
Agency Phone: 7175092880
Shown By
Agent Name: Juan Cortes-Carreno
Agent Phone: (610) 463-6693
Agency Title: Berkshire Hathaway HomeServices Homesale Realty

 First American
Estimate Your Payment
Estimated Payment
$ 1,273.39 per month $567.52 Principal & Interest $631.50 Property Tax $74.38 Homeowner's Insurance

 Corporate Office - 215 S Centerville Rd. Lancaster, PA 17603
111 Kuechler Court, Unit LOT 21 | MLS# PABK2076236
This townhouse located at 111 Kuechler Court, Unit LOT 21, Reading, PA 19606 is currently listed for sale with an asking price of $255,000. This property was built in 2024 and has 3 bedrooms and 2 full and 1 partial baths with 1446 sq. ft. Kuechler Court, Unit LOT 21 is located in the FAIRVIEW SQUARE subdivision within the ANTIETAM school district. Search FAIRVIEW SQUARE real estate on www.jcorteshomes.com today.