Juan Cortes-Carreno

BEDS4
BATHS3 full 1 partial
SQUARE FEET3,684
MLS#MDCR2037406
STATUSACTIVE
PROPERTY TYPEResidential - Single Family
SUBDIVISIONWARREN WAY
SCHOOLCARROLL COUNTY PUBLIC SCHOOLS
Property Description
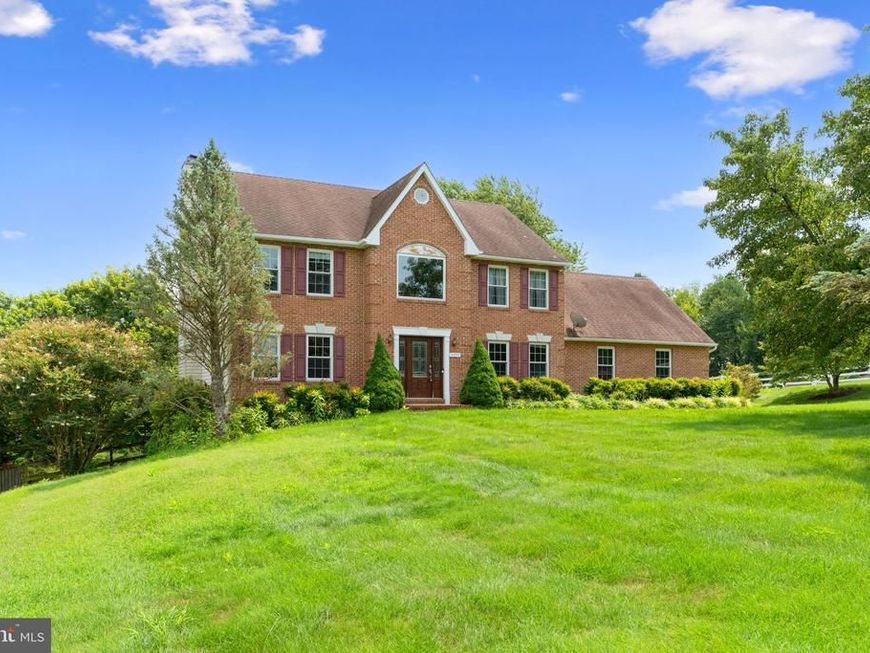
Welcome Home! Beautiful 4 bedroom 3.5 bathroom Colonial Home in highly sought-after Westminster High School pyramid with top rated schools just minutes from 795. High ceilings and lovely chandelier in stunning and large foyer welcomes you to over 3600 sq. feet of finished living space, updated throughout with gorgeous hardwood and tile flooring. Spacious kitchen boasts sleek granite countertops and stainless steel appliances, open area for breakfast table as well as access to deck and yard. Separate living room and formal dining rooms. Large primary bedroom boasts walk-in closet and huge primary bath with stand-up shower, jetted tub, and double vanity. Three comfortably-sized second-floor bedrooms and updated hallway bath upstairs. Downstairs has pellet stove, rec room, full bath with walk-in shower, as well as space for a potential multi-use room, and a walkout to huge, gorgeous yard, perfect for entertaining. MUST SEE!!!
Property Features
Property Type: Residential - Single Family
Basement: Yes
Basement: Rear Entrance, Full, Partially Finished
Cooling: Ceiling Fan(s), Central A/C
Fireplaces: 1
Fuel Type: Electric
Garage: 2
Heating: Heat Pump(s)
Home Style: Colonial
Lot Size: 2.00 Acres
Roof Type: Asphalt
Stories: 2.0
Taxes: $6,345
Year Built: 1997
Feature Descriptions
Additional Structures: Above Grade, Below Grade
Appliances: Dishwasher, Microwave, Oven/Range - Electric, Refrigerator, Stainless Steel Appliances
Exterior: Combination, Brick
Exterior: Play Area
Fencing: Partially
Fireplace: Fireplace - Glass Doors, Wood
HOA Fee: $50.00/Annually
Interior: Family Room Off Kitchen, Kitchen - Table Space, Dining Area, Upgraded Countertops, Wood Floors, Floor Plan - Traditional, Stove - Pellet, Bathroom - Jetted Tub, Bathroom - Soaking Tub, Bathroom - Tub Shower, Bathroom - Walk-In Shower, Floor Plan - Open, Formal/Separate Dining Room, Recessed Lighting, Walk-in Closet(s)
Lot: Front Yard, Landscaping, Level, No Thru Street, Open, Rear Yard
Lot Dimensions: 2.00 Acre(S)
Parking Notes: 2 Total Parking Spaces
Rooms: Living Room, Dining Room, Primary Bedroom, Bedroom 2,Bedroom 3,Bedroom 4,Kitchen, Family Room, Basement, Foyer, Breakfast Room, Other, Full Bath
Sewer: Private Septic Tank
Special View Info: Garden/Lawn
SQFT Above Finished: 2460
SQFT Below Finished: 1224
SQFT Total Finished: 3684
Structure Type: Detached
Total Garage/Parking Spaces: 2
Utilities: Cable TV Available, Electric Available, Phone Available
Water: Private
Windows: Replacement
Room Sizes
Bedroom 3: 12 x 11 Level - Upper 1
Bedroom 2: 11 x 12 Level - Upper 1
Breakfast Room: 15 x 9 Level - Main
Primary Bedroom: 12 x 13 Level - Upper 1
Dining Room: 10 x 13 Level - Main
Kitchen: 12 x 13 Level - Main
Family Room: 15 x 16 Level - Main
Bedroom 4: 10 x 13 Level - Upper 1
Foyer: 10 x 11 Level - Main
Local Schools
School District: CARROLL COUNTY PUBLIC SCHOOLS
Listed By / Shown By
Listed By
Agency Name: Long & Foster Real Estate, Inc.
Agency Phone: 4104530500
Shown By
Agent Name: Juan Cortes-Carreno
Agent Phone: (610) 463-6693
Agency Title: Berkshire Hathaway HomeServices Homesale Realty

 First American
Estimate Your Payment
Estimated Payment
$ 2,290.56 per month $1,557.67 Principal & Interest $528.75 Property Tax $204.14 Homeowner's Insurance

 Corporate Office - 215 S Centerville Rd. Lancaster, PA 17603
1115 Jeffras Court | MLS# MDCR2037406
This single family home located at 1115 Jeffras Court, Westminster, MD 21157 is currently listed for sale with an asking price of $699,900. This property was built in 1997 and has 4 bedrooms and 3 full and 1 partial baths with 3684 sq. ft. Jeffras Court is located in the WARREN WAY subdivision within the CARROLL COUNTY PUBLIC SCHOOLS school district. Search WARREN WAY real estate on www.jcorteshomes.com today.