Juan Cortes-Carreno

BEDS3
BATHS2 full 1 partial
SQUARE FEET1,998
MLS#PACT2135162
STATUSACTIVE
PROPERTY TYPEResidential - Single Family
SCHOOLCOATESVILLE AREA
Property Description
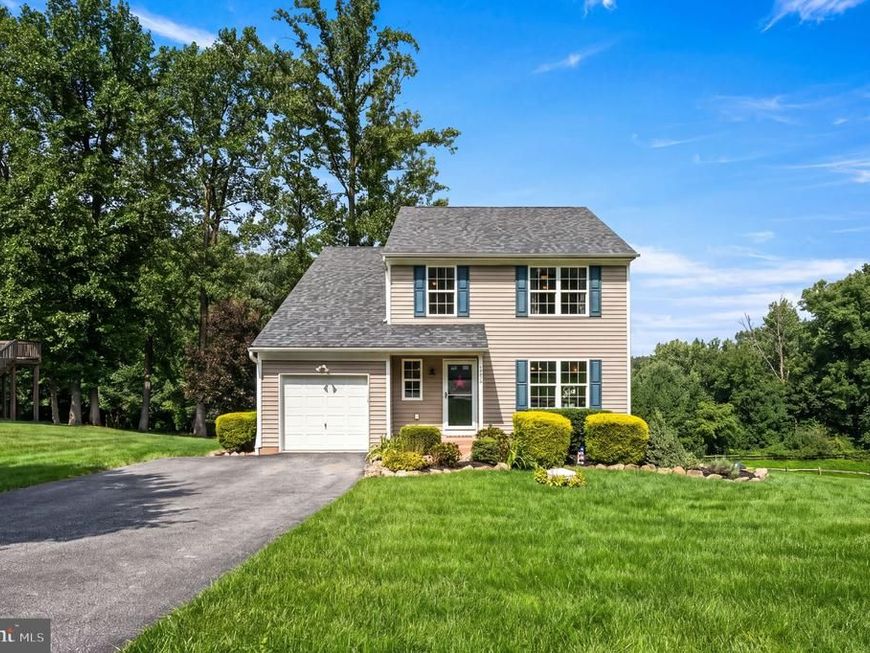
This charming traditional home, built in 2014, offers a perfect blend of comfort and functionality. With 1,998 sq. ft. of thoughtfully designed space, it features three inviting bedrooms and two and a half bathrooms, ideal for both relaxation and entertaining. The primary bedroom suite features a terrific bathroom with double vanities, soaking tub and shower plus a wonderful walk-in closet. The heart of the home is the well-appointed kitchen, equipped with stainless appliances, center island, granite countertops, and wonderful sun lite breakfast area with access to the large deck. plus a separate pantry. Step outside to enjoy the expansive 0.54-acre lot, complete with a lovely deck, perfect for summer gatherings or quiet evenings under the stars. The full basement provides ample storage or potential for additional living space. Parking is convenient with a large extended driveway and off-street options. This home is not just a place to live; it's a sanctuary where memories are made. Experience the warmth and comfort that awaits you in this delightful residence which offers a single family home as a perfect alternative to townhome living. Meticulously maintained by the owners - this is a must see.
Property Features
Property Type: Residential - Single Family
Basement: Yes
Basement: Full
Cooling: Central A/C
Fuel Type: Electric
Heating: 90% Forced Air, Heat Pump - Electric BackUp, Heat Pu
Home Style: Traditional
Lot Size: 0.54 Acres
Stories: 3.0
Taxes: $7,088
Year Built: 2014
Feature Descriptions
Additional Structures: Above Grade, Below Grade
Appliances: Dishwasher, Dryer, Microwave, Refrigerator, Stove
Exterior: Vinyl Siding
Flooring: Carpet, Vinyl
Lot Dimensions: 0.54 Acre(S)
Municipality: VALLEY TWP
Number of Rooms: 7
Parking Features: Asphalt Driveway
Sewer: Public Sewer
SQFT Above Finished: 1998
SQFT Total Finished: 1998
Structure Type: Detached
Water: Public
Local Schools
High School: COATESVILLE AREA
School District: COATESVILLE AREA
Listed By / Shown By
Listed By
Agency Name: Long & Foster Real Estate, Inc.
Agency Phone: 6106961100
Shown By
Agent Name: Juan Cortes-Carreno
Agent Phone: (610) 463-6693
Agency Title: Berkshire Hathaway HomeServices Homesale Realty

 First American
Estimate Your Payment
Estimated Payment
$ 1,704.54 per month $984.81 Principal & Interest $590.67 Property Tax $129.06 Homeowner's Insurance

 Corporate Office - 215 S Centerville Rd. Lancaster, PA 17603
112 Burgundy | MLS# PACT2135162
This single family home located at 112 Burgundy, Coatesville, PA 19320 is currently listed for sale with an asking price of $442,500. This property was built in 2014 and has 3 bedrooms and 2 full and 1 partial baths with 1998 sq. ft. Burgundy is located within the COATESVILLE AREA school district. Search Coatesville real estate on www.jcorteshomes.com today.