Juan Cortes-Carreno

BEDS2
BATHS2 full
SQUARE FEET1,935
MLS#PACB2057944
STATUSACTIVE
PROPERTY TYPEResidential - Townhouse
SUBDIVISIONFLORIBUNDA
SCHOOLEAST PENNSBORO AREA
Property Description
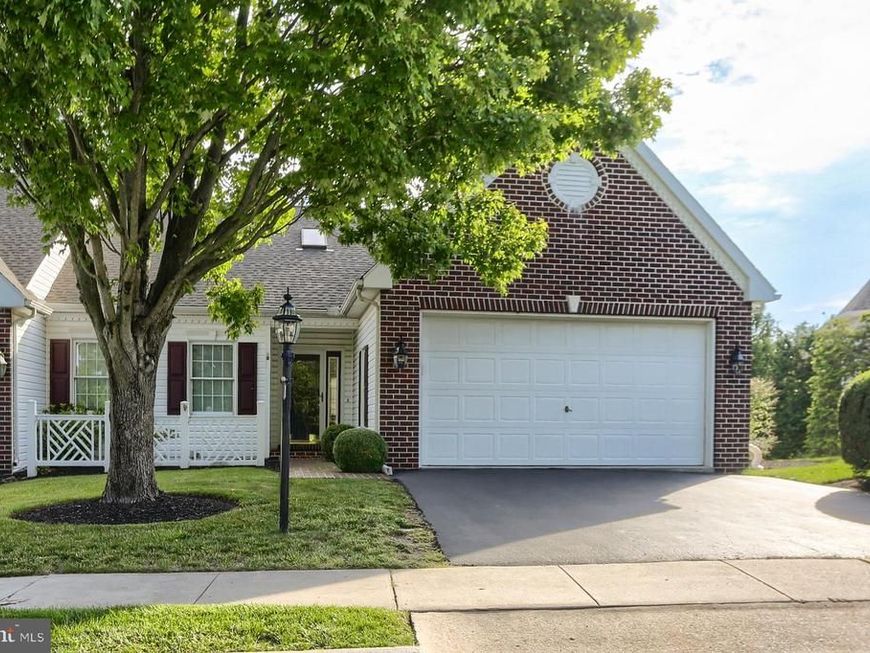
Luxury end-unit townhome in The Townes of Floribunda. Open floor plan with vaulted ceilings throughout. Primary bedroom and bath on main level, in addition to the 2nd bedroom and bath. Walk-out lower level with finished family room and roughed-in plumbing for future expansion. Large composite deck off of the living room. Security system, central vac, and carpets have been cleaned. All appliances convey. HOA does lawn work and snow removal and reasonably priced at $395.00 per quarter. Conveniently located to shopping, schools, hospitals, and Rt. 81 and Rts 11 & 15. No work necessary; move-in ready!!
Property Features
Property Type: Residential - Townhouse
Basement: Yes
Basement: Daylight, Partial, Heated, Interior Access, Outside Entrance, Partially Finished, Poured Concrete, Rear Entrance, Rough Bath Plumb, Space For Rooms, Walkout Level
Cooling: Central A/C
Fuel Type: Natural Gas
Garage: 2
Heating: Forced Air
Home Style: Traditional, Ranch/Rambler
Lot Size: 0.32 Acres
Stories: 1.0
Taxes: $5,807
Year Built: 1997
Feature Descriptions
Additional Structures: Above Grade, Below Grade
Appliances: Built-In Microwave, Central Vacuum, Dishwasher, Disposal, Dryer, Exhaust Fan, Oven - Self Cleaning, Oven/Range - Electric, Refrigerator, Stainless Steel Appliances, Washer
Exterior: Brick, Stick Built, Vinyl Siding
Exterior: Sidewalks
HOA Fee: $395.00/Quarterly
Interior: Bathroom - Stall Shower, Bathroom - Soaking Tub, Breakfast Area, Carpet, Ceiling Fan(s), Central Vacuum, Chair Railings, Entry Level Bedroom, Floor Plan - Open, Kitchen - Table Space, Primary Bath(s), Recessed Lighting, Skylight(s), Walk-in Closet(s), Window Treatments, Wood Floors
Lot Dimensions: 0.32 Acre(S)
Municipality: EAST PENNSBORO TWP
Parking Features: Paved Driveway
Parking Notes: 2 Total Parking Spaces
Rooms: Living Room, Dining Room, Primary Bedroom, Bedroom 2,Kitchen, Family Room, Foyer, Breakfast Room, Laundry, Storage Room, Bathroom 2,Primary Bathroom
Sewer: Public Sewer
Special View Info: Trees/Woods, Creek/Stream
SQFT Above Finished: 1535
SQFT Below Finished: 400
SQFT Total Finished: 1935
Structure Type: End of Row/Townhouse
Total Garage/Parking Spaces: 2
Water: Public
Room Sizes
Foyer: 15 x 7 Level - Main
Living Room: 15 x 15 Level - Main
Dining Room: 10 x 8 Level - Main
Kitchen: 10 x 11 Level - Main
Breakfast Room: 13 x 9 Level - Main
Laundry: 5 x 3 Level - Main
Primary Bedroom: 24 x 13 Level - Main
Primary Bathroom: 113 x 7 Level - Main
Bedroom 2: 13 x 13 Level - Main
Bathroom 2: 11 x 6 Level - Main
Family Room: 27 x 18 Level - Lower 1
Storage Room: 48 x 13 Level - Lower 1
Local Schools
High School: EAST PENNSBORO AREA SHS
Middle School: EAST PENNSBORO AREA
School District: EAST PENNSBORO AREA
Listed By / Shown By
Listed By
Agency Name: Coldwell Banker Realty
Agency Phone: 7177614800
Shown By
Agent Name: Juan Cortes-Carreno
Agent Phone: (610) 463-6693
Agency Title: Berkshire Hathaway HomeServices Homesale Realty

 First American
Estimate Your Payment
Estimated Payment
$ 1,591.25 per month $979.03 Principal & Interest $483.92 Property Tax $128.30 Homeowner's Insurance

 Corporate Office - 215 S Centerville Rd. Lancaster, PA 17603
1121 Country Club Road | MLS# PACB2057944
This townhouse located at 1121 Country Club Road, Camp Hill, PA 17011 is currently listed for sale with an asking price of $439,900. This property was built in 1997 and has 2 bedrooms and 2 full baths with 1935 sq. ft. Country Club Road is located in the FLORIBUNDA subdivision within the EAST PENNSBORO AREA school district. Search FLORIBUNDA real estate on www.jcorteshomes.com today.