Juan Cortes-Carreno

BEDS3
BATHS2 full
SQUARE FEET1,476
MLS#PABK2076488
STATUSPENDING
PROPERTY TYPEResidential - Single Family
SCHOOLGOVERNOR MIFFLIN
Property Description
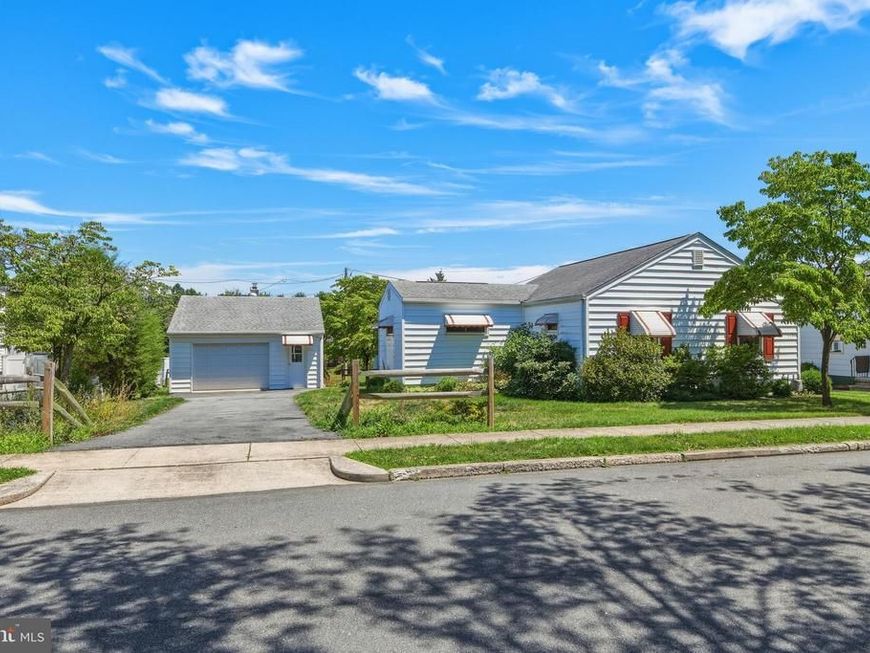
Welcome to 1136 Broadway Boulevard in the Governor Mifflin School District! This well-maintained ranch home offers the convenience of one-floor living with three bedrooms and two full baths. The functional interior provides a spacious living area, efficient kitchen, and a full basement with additional living and storage space. Outside, you will find a nice-sized yard with an oversized one-car garage and plenty of off-street parking. This home is also conveniently located near schools, shopping, and major commuter routes. Whether you are a first-time buyer or looking to downsize, this home is a great opportunity!
Property Features
Property Type: Residential - Single Family
Basement: Yes
Basement: Connecting Stairway, Partially Finished, Rear Entrance, Walkout Stairs, Windows, Workshop
Cooling: None
Fuel Type: Natural Gas
Garage: 1
Heating: Hot Water, Baseboard - Hot Water
Home Style: Ranch/Rambler
Lot Size: 0.20 Acres
Roof Type: Pitched, Shingle
Stories: 1.0
Taxes: $3,414
Year Built: 1948
Feature Descriptions
Additional Structures: Above Grade, Below Grade
Appliances: Oven/Range - Gas, Built-In Microwave, Washer, Dryer, Refrigerator
Electric: Circuit Breakers
Exterior: Vinyl Siding, Aluminum Siding
Exterior: Exterior Lighting, Sidewalks, Secure Storage
Fencing: Split Rail, Partially, Wood
Flooring: Partially Carpeted, Vinyl, Laminated
Interior: Attic, Carpet, Ceiling Fan(s), Central Vacuum, Kitchen - Eat-In, Window Treatments, Kitchen - Table Space, Floor Plan - Traditional, Family Room Off Kitchen, Entry Level Bedroom
Location: Suburban
Lot: Front Yard, SideYard(s), Rear Yard, Interior, Level
Lot Dimensions: 0.20 Acre(S)
Municipality: KENHORST BORO
Number of Rooms: 7
Parking Features: Paved Driveway
Parking Notes: 4 Total Parking Spaces
Rooms: Living Room, Bedroom 2,Bedroom 3,Kitchen, Basement, Bedroom 1,Laundry
Sewer: Public Sewer
SQFT Above Finished: 992
SQFT Below Finished: 484
SQFT Total Finished: 1476
Structure Type: Detached
Total Garage/Parking Spaces: 4
Utilities: Cable TV Available
Water: Public
Room Sizes
Living Room: 14 x 12 Level - Main
Kitchen: 15 x 11 Level - Main
Bedroom 1: 14 x 15 Level - Main
Bedroom 2: 14 x 11 Level - Main
Bedroom 3: 12 x 9 Level - Main
Basement: 23 x 21 Level - Lower 1
Local Schools
High School: GOVERNOR MIFFLIN
School District: GOVERNOR MIFFLIN
Listed By / Shown By
Listed By
Agency Name: RE/MAX Of Reading
Agency Phone: 6106702770
Shown By
Agent Name: Juan Cortes-Carreno
Agent Phone: (610) 463-6693
Agency Title: Berkshire Hathaway HomeServices Homesale Realty

 First American
Estimate Your Payment
Estimated Payment
$ 1,014.25 per month $645.19 Principal & Interest $284.50 Property Tax $84.55 Homeowner's Insurance

 Corporate Office - 215 S Centerville Rd. Lancaster, PA 17603
1136 Broadway Boulevard | MLS# PABK2076488
This single family home located at 1136 Broadway Boulevard, Reading, PA 19607 is currently listed for sale with an asking price of $289,900. This property was built in 1948 and has 3 bedrooms and 2 full baths with 1476 sq. ft. Broadway Boulevard is located within the GOVERNOR MIFFLIN school district. Search Reading real estate on www.jcorteshomes.com today.