Juan Cortes-Carreno

BEDS4
BATHS3 full
SQUARE FEET2,350
MLS#MDPG2217836
STATUSACTIVE
PROPERTY TYPEResidential - Single Family
SUBDIVISIONCAVERLY HILLS
SCHOOLPRINCE GEORGES COUNTY PUBLIC SCHOOLS
Property Description
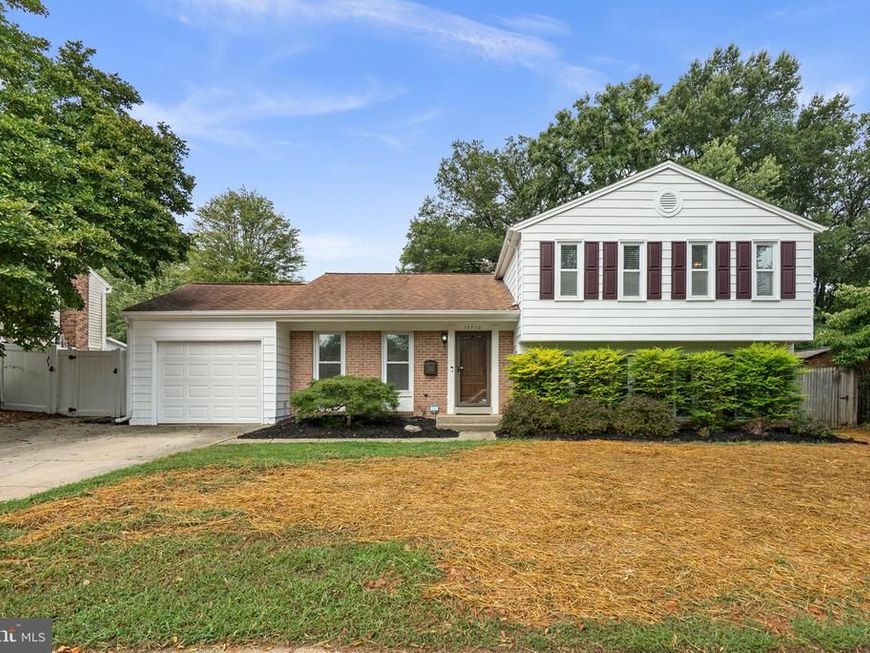
Well-maintained split-level home in Beltsville offering 4 bedrooms, 3 full baths, and a 1-car garage on approximately .18 acre of land. The home offers 2,350 sq. ft. of finished above-grade living space plus an additional 630 sq. ft. of finished basement space. The main level features a spacious eat-in kitchen and large formal dining room. The upper level features four bedrooms and two full bathrooms, with one full bathroom located within the spacious primary suite. The first lower level (above grade) features a comfortable living room with a gas fireplace, large walk-out sunroom, third full bath, and utility/laundry room. Two separate stairwells provide access from both the living room and sunroom to the basement. The basement includes a large finished recreation room previously used as a home theater, along with additional finished space currently used for storage. The space offers flexibility for recreation, hobbies, a home office, or potential future 5th bedroom. Recent improvements include basement waterproofing (2020), replacement water heater (2021), new washing machine (2026), and new garage door (2026). The fenced-in backyard, which previously featured an in-ground swimming pool, now provides abundant outdoor space with flexibility to suit the new owner's needs. Conveniently located near parks, shopping, dining, and schools, with bus stops within one block and convenient access to the Muirkirk MARC station and Greenbelt Metro. The home also offers easy access to major commuter routes serving the greater Washington, DC and Baltimore areas: I95 / I495 / MD 200 (ICC).
Property Features
Property Type: Residential - Single Family
Basement: Yes
Basement: Fully Finished
Cooling: Central A/C
Fireplaces: 1
Fuel Type: Natural Gas
Garage: 1
Heating: 90% Forced Air
Home Style: Split Level
Lot Size: 0.18 Acres
Roof Type: Architectural Shingle
Stories: 3.0
Taxes: $8,107
Year Built: 1972
Feature Descriptions
Additional Structures: Above Grade, Below Grade
Appliances: Dishwasher, Disposal, Dryer, Oven/Range - Electric, Refrigerator, Washer, Water Heater
Exterior: Frame
Fireplace: Gas/Propane
Flooring: Hardwood
Interior: Attic, Bathroom - Tub Shower, Breakfast Area, Ceiling Fan(s), Dining Area, Family Room Off Kitchen, Floor Plan - Traditional, Kitchen - Country, Pantry, Primary Bath(s), Skylight(s), Walk-in Closet(s), Window Treatments, Wood Floors
Location: Suburban
Lot Dimensions: 0.18 Acre(S)
Number of Rooms: 14
Parking Notes: 1 Total Parking Spaces
Pet Restrictions: No Pet Restrictions
Sewer: Public Sewer
SQFT Above Finished: 2350
SQFT Total Finished: 2350
Structure Type: Detached
Total Garage/Parking Spaces: 1
Water: Public
Local Schools
School District: PRINCE GEORGES COUNTY PUBLIC SCHOOLS
Listed By / Shown By
Listed By
Agency Name: EXP Realty, LLC
Agency Phone: 3019248200
Shown By
Agent Name: Juan Cortes-Carreno
Agent Phone: (610) 463-6693
Agency Title: Berkshire Hathaway HomeServices Homesale Realty

 First American
Estimate Your Payment
Estimated Payment
$ 2,183.41 per month $1,333.11 Principal & Interest $675.58 Property Tax $174.71 Homeowner's Insurance

 Corporate Office - 215 S Centerville Rd. Lancaster, PA 17603
11710 Caverly Avenue | MLS# MDPG2217836
This single family home located at 11710 Caverly Avenue, Beltsville, MD 20705 is currently listed for sale with an asking price of $599,000. This property was built in 1972 and has 4 bedrooms and 3 full baths with 2350 sq. ft. Caverly Avenue is located in the CAVERLY HILLS subdivision within the PRINCE GEORGES COUNTY PUBLIC SCHOOLS school district. Search CAVERLY HILLS real estate on www.jcorteshomes.com today.