Juan Cortes-Carreno

BEDS4
BATHS3 full 1 partial
SQUARE FEET3,912
MLS#MDMC2255314
STATUSACTIVE
PROPERTY TYPEResidential - Single Family
SUBDIVISIONWILLERBURN ACRES
SCHOOLMONTGOMERY COUNTY PUBLIC SCHOOLS
Property Description
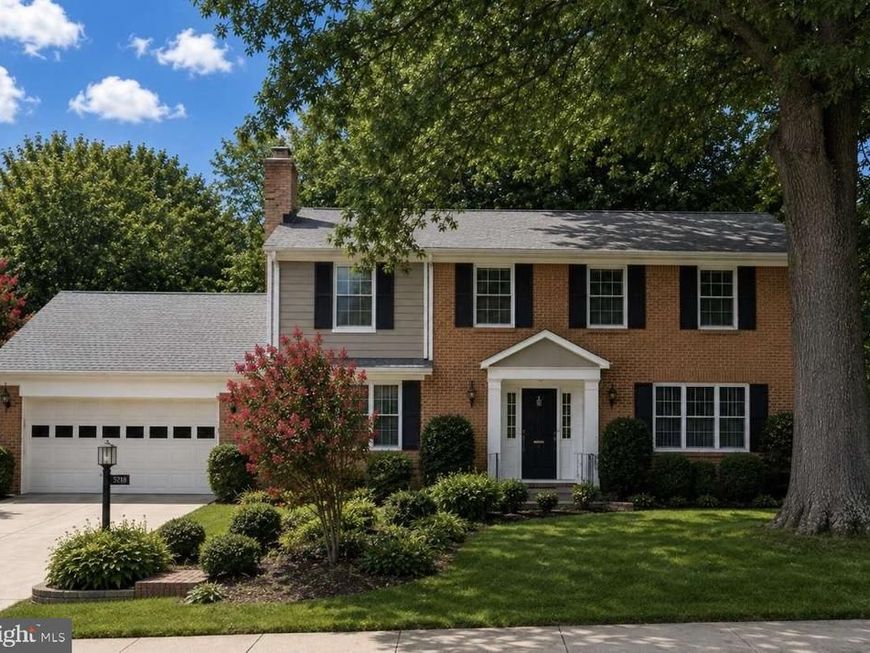
Step into a spacious foyer that opens to more than 600 square feet of connected living, dining, and sunroom space. The foyer also opens into a kitchen is bright and open, with premium granite countertops, updated appliances, and a generous dining area. Just off the kitchen, the laundry room/mudroom includes a late-model washer and dryer, a large utility sink, and a door to the backyard. The family room, accessible from the foyer and the kitchen, features custom built-ins and a fireplace prepped for natural gas. A two-car garage with a recently installed door and opener is conveniently accessible from the ground floor. Upstairs, the primary suite runs the full depth of the house, with abundant closet space and an ensuite bathroom with a new double vanity, full-width medicine cabinets with integrated LED mirrors, and a heated towel rack. A second spacious bedroom has its own updated full private bath. Two additional bedrooms were newly built in 2023 with cathedral ceilings and share a double-vanity bathroom. All upstairs bedrooms include modern remote-controlled ceiling fans and lights. The basement offers two large, code-compliant bedrooms, a full bathroom, and a large recreation room. First and second floor solid oak floors are in excellent condition. Windows on the first and second floors feature 2” horizontal blinds, and there is generous closet and storage space throughout. Outside, two tall oak trees provide partial shade, and the established gardens include crepe myrtles, rhododendrons, azaleas, and other annual bloomers. The neighborhood has newly installed sidewalks and freshly paved streets, with shopping nearby and convenient access to houses of worship.
Property Features
Property Type: Residential - Single Family
Basement: Yes
Basement: Daylight, Partial
Cooling: Central A/C, Wall Unit
Fireplaces: 1
Fuel Type: Natural Gas
Garage: 2
Heating: 90% Forced Air
Home Style: Colonial
Lot Size: 0.30 Acres
Roof Type: Shingle
Stories: 2.0
Taxes: $15,326
Year Built: 1965
Feature Descriptions
Additional Structures: Above Grade, Below Grade
Appliances: Built-In Microwave, Dishwasher, Dryer - Electric, Energy Efficient Appliances, Humidifier, ENERGY STAR Clothes Washer, Stainless Steel Appliances, Oven/Range - Electric, Washer, Water Heater - High-Efficiency
Electric: 200+ Amp Service
Exterior: Brick, Fiber Cement
Exterior: Exterior Lighting
Fireplace: Non-Functioning
Flooring: Ceramic Tile, Hardwood, Vinyl
Interior: Kitchen - Eat-In, Dining Area, Crown Moldings, Ceiling Fan(s), Family Room Off Kitchen, Floor Plan - Traditional, Kitchen - Table Space, Primary Bath(s), Wood Floors
Location: Suburban
Lot: Trees/Wooded, Level, Landscaping, Front Yard, SideYard(s), Rear Yard, Vegetation Planting
Lot Dimensions: 0.30 Acre(S)
Parking Features: Concrete Driveway
Parking Notes: 2 Total Parking Spaces
Rooms: Living Room, Dining Room, Primary Bedroom, Bedroom 2,Bedroom 3,Bedroom 4,Bedroom 5,Kitchen, Family Room, Bedroom 6,Primary Bathroom, Full Bath, Half Bath
Sewer: Public Sewer
Special View Info: Street
SQFT Above Finished: 2912
SQFT Below Finished: 1000
SQFT Total Finished: 3912
Structure Type: Detached
Total Garage/Parking Spaces: 2
Utilities: Cable TV Available, Electric Available, Natural Gas Available, Water Available
Water: Public
Windows: Storm
Wooded: Yes
Room Sizes
Primary Bedroom: 22 x 13 Level - Upper 1
Bedroom 2: 13 x 14 Level - Upper 1
Bedroom 3: 12 x 14 Level - Upper 1
Bedroom 4: 12 x 12 Level - Upper 1
Bedroom 5: 13 x 13 Level - Lower 1
Bedroom 6: 11 x 12 Level - Lower 1
Primary Bathroom: 7 x 9 Level - Upper 1
Full Bath: 7 x 9 Level - Upper 1
Full Bath: 5 x 7 Level - Upper 1
Living Room: 13 x 19 Level - Main
Family Room: 13 x 19 Level - Main
Dining Room: 12 x 13 Level - Main
Local Schools
High School: WINSTON CHURCHILL
Middle School: HERBERT HOOVER
Elementary School: BEVERLY FARMS
School District: MONTGOMERY COUNTY PUBLIC SCHOOLS
Listed By / Shown By
Listed By
Agency Name: HomeZu by Simple Choice
Agency Phone: 8558854663
Shown By
Agent Name: Juan Cortes-Carreno
Agent Phone: (610) 463-6693
Agency Title: Berkshire Hathaway HomeServices Homesale Realty

 First American
Estimate Your Payment
Estimated Payment
$ 4,939.74 per month $3,238.20 Principal & Interest $1,277.17 Property Tax $424.38 Homeowner's Insurance

 Corporate Office - 215 S Centerville Rd. Lancaster, PA 17603
11904 Goya Drive | MLS# MDMC2255314
This single family home located at 11904 Goya Drive, Potomac, MD 20854 is currently listed for sale with an asking price of $1,455,000. This property was built in 1965 and has 4 bedrooms and 3 full and 1 partial baths with 3912 sq. ft. Goya Drive is located in the WILLERBURN ACRES subdivision within the MONTGOMERY COUNTY PUBLIC SCHOOLS school district. Search WILLERBURN ACRES real estate on www.jcorteshomes.com today.