Juan Cortes-Carreno

BEDS3
BATHS1 full 1 partial
SQUARE FEET1,680
MLS#PABK2075424
STATUSACTIVE
PROPERTY TYPEResidential - Single Family
SCHOOLGOVERNOR MIFFLIN
Property Description
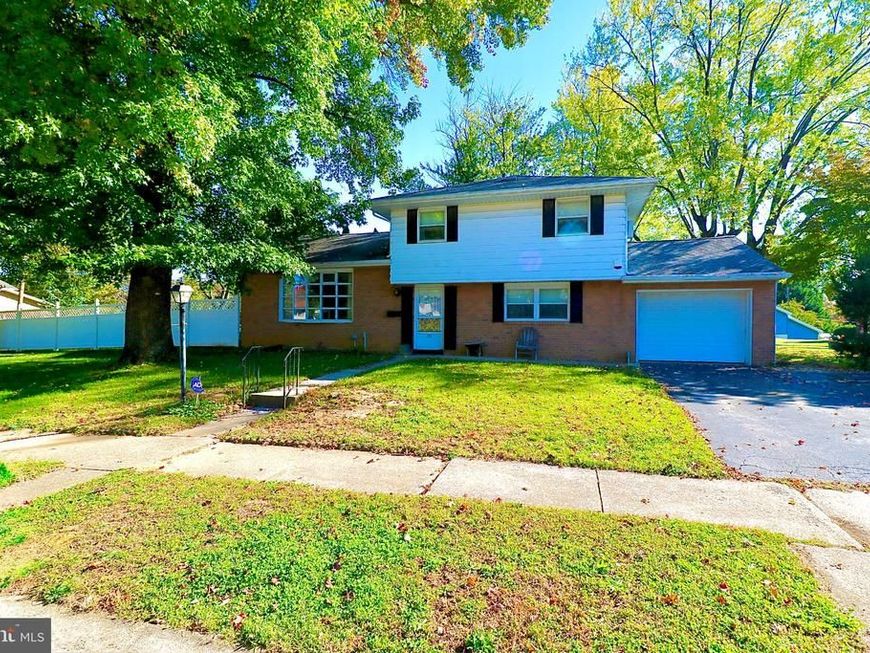
Governor Mifflin Single Family Home Corner Lot .31 Acres on Cul-de-sac, 3 Bedrooms, 1.5 Baths, One Car Garage with 2 Car Driveway, Garage has separate 200 amp Electric service, Gas Heat, Gas Hot water, Home has two 200 amp Electric Service, 20'x12' Living Room with Hardwood Floors, 12'x11' Dining Room with Hardwood Floors, All Bedrooms have Hardwood Floors, 15'X10' Eat In Kitchen, Electric Range and Cooktop, 12'x6' Foyer, 16'X12' Den, 18'X12' Family room , First floor laundry, 15'X12' Primary Bedroom with Hardwood Floors and 2 large Closets, 14'X11' Bedroom & closet, 10'X9' Bedroom & closet , 550 square-foot basement with Additional Storage, Fenced in rear yard with 6' foot Vinyl Fence and Chain link. Rear Patio and Cover Deck, Property located close to Schools, Public pool and Shopping
Property Features
Property Type: Residential - Single Family
Basement: Yes
Basement: Full
Cooling: Window Unit(s)
Fuel Type: Natural Gas
Garage: 1
Heating: Baseboard - Hot Water
Home Style: Split Level
Lot Size: 0.31 Acres
Roof Type: Shingle
Stories: 1.5
Taxes: $5,155
Year Built: 1966
Feature Descriptions
Accessibility: 2+ Access Exits, >84" Garage Door, Accessible Switches/Outlets, Level Entry - Main
Additional Structures: Above Grade, Below Grade
Electric: 200+ Amp Service
Exterior: Brick, Vinyl Siding, Aluminum Siding, Block, Concrete,
Exterior: BBQ Grill, Sidewalks, Street Lights, Gutter System, Flood Lights, Exterior Lighting
Fencing: Vinyl, Chain Link
Flooring: Solid Hardwood, Carpet, Vinyl
Interior: Built-Ins, Breakfast Area, Wood Floors, Kitchen - Eat-In, Dining Area, Carpet
Lot: Corner, Cul-de-sac, Level
Lot Dimensions: 0.31 Acre(S)
Municipality: CUMRU TWP
Number of Rooms: 8
Parking Features: Paved Parking
Parking Notes: 3 Total Parking Spaces
Rooms: Living Room, Dining Room, Primary Bedroom, Bedroom 2,Kitchen, Family Room, Den, Foyer, Laundry, Bathroom 1,Bathroom 3,Half Bath
Sewer: Public Sewer
SQFT Above Finished: 1680
SQFT Total Finished: 1680
Structure Type: Detached
Total Garage/Parking Spaces: 3
Water: Public
Room Sizes
Living Room: 20 x 12 Level - Main
Dining Room: 12 x 11 Level - Main
Kitchen: 15 x 10 Level - Main
Foyer: 12 x 6 Level - Main
Den: 16 x 12 Level - Main
Family Room: 18 x 12 Level - Main
Primary Bedroom: 15 x 12 Level - Upper 1
Half Bath: 5 x 4 Level - Main
Bedroom 2: 10 x 9 Level - Upper 1
Bathroom 1: 9 x 6 Level - Upper 1
Bathroom 3: 10 x 9 Level - Upper 1
Local Schools
High School: GOVERNOR MIFFLIN
Middle School: GOVERNOR MIFFLIN
School District: GOVERNOR MIFFLIN
Listed By / Shown By
Listed By
Agency Name: Coldwell Banker Realty
Agency Phone: 6103739900
Shown By
Agent Name: Juan Cortes-Carreno
Agent Phone: (610) 463-6693
Agency Title: Berkshire Hathaway HomeServices Homesale Realty

 First American
Estimate Your Payment
Estimated Payment
$ 1,234.59 per month $711.74 Principal & Interest $429.58 Property Tax $93.27 Homeowner's Insurance

 Corporate Office - 215 S Centerville Rd. Lancaster, PA 17603

122 Granville Avenue | MLS# PABK2075424
This single family home located at 122 Granville Avenue, Reading, PA 19607 is currently listed for sale with an asking price of $319,800. This property was built in 1966 and has 3 bedrooms and 1 full and 1 partial baths with 1680 sq. ft. Granville Avenue is located within the GOVERNOR MIFFLIN school district. Search Reading real estate on www.jcorteshomes.com today.