Juan Cortes-Carreno

BEDS3
BATHS2 full
SQUARE FEET1,441
MLS#MDMC2250582
STATUSACTIVE
PROPERTY TYPEResidential - Single Family
SUBDIVISIONGLENMONT HILLS
SCHOOLMONTGOMERY COUNTY PUBLIC SCHOOLS
Property Description
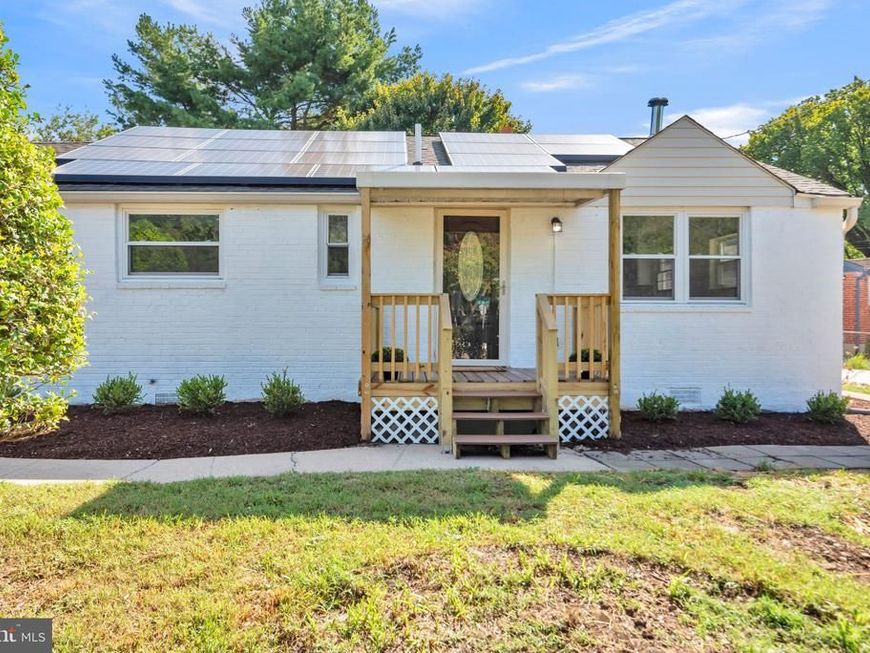
Welcome home to 12805 Hathaway Drive — a lovingly updated one-level retreat in the heart of Silver Spring, Maryland. From the moment you walk in, it's clear this home has been updated with intention: brand-new vinyl flooring flows throughout, setting the stage for the completely updated kitchen, outfitted with sleek new stainless steel appliances ready for everything from quick weeknight dinners to weekend gatherings. The great room is the heart of the home, anchored by a cozy fireplace and offering plenty of room to relax or entertain. Both full bathrooms have been beautifully updated with custom tile work that adds a true designer touch. Practical upgrades make everyday living easier: recessed lighting throughout, an updated electrical panel, and included solar panels that help keep energy costs down. Outside, you'll find parking for up to six vehicles — a rare find for hosting family, friends, or multiple drivers under one roof. All of this comes with the ease of single-level living, just minutes from Metro access and everyday shopping — commuting and errands have never been simpler. Homes this move-in ready, in this location, don't come around often.
Property Features
Property Type: Residential - Single Family
Fireplaces: 1
Fuel Type: Natural Gas
Heating: Central, Forced Air, Heat Pump(s), Programmable Therm
Home Style: Ranch/Rambler
Lot Size: 0.15 Acres
Roof Type: Architectural Shingle
Stories: 1.0
Taxes: $4,996
Year Built: 1949
Feature Descriptions
Additional Structures: Above Grade, Below Grade
Appliances: Built-In Microwave, Dishwasher, Disposal, Icemaker, Refrigerator, Stainless Steel Appliances, Stove, Washer/Dryer Stacked
Electric: 150 Amps
Exterior: Brick
Exterior: Awning(s)
Fireplace: Electric, Insert
Flooring: Ceramic Tile, Luxury Vinyl Plank
Interior: Bathroom - Tub Shower, Bathroom - Walk-In Shower, Entry Level Bedroom, Family Room Off Kitchen, Pantry, Recessed Lighting, Skylight(s), Upgraded Countertops
Lot Dimensions: 0.15 Acre(S)
Parking Features: Asphalt Driveway, Concrete Driveway
Parking Notes: 6 Total Parking Spaces
Pet Restrictions: No Pet Restrictions
Sewer: Public Sewer
SQFT Above Finished: 1441
SQFT Total Finished: 1441
Structure Type: Detached
Total Garage/Parking Spaces: 6
Utilities: Electric Available, Natural Gas Available, Sewer Available, Water Available
Water: Public
Local Schools
High School: WHEATON
Middle School: A. MARIO LOIEDERMAN
Elementary School: WELLER ROAD
School District: MONTGOMERY COUNTY PUBLIC SCHOOLS
Listed By / Shown By
Listed By
Agency Name: Keller Williams Flagship
Agency Phone: 4107297700
Shown By
Agent Name: Juan Cortes-Carreno
Agent Phone: (610) 463-6693
Agency Title: Berkshire Hathaway HomeServices Homesale Realty

 First American
Estimate Your Payment
Estimated Payment
$ 1,762.80 per month $1,190.46 Principal & Interest $416.33 Property Tax $156.01 Homeowner's Insurance

 Corporate Office - 215 S Centerville Rd. Lancaster, PA 17603
12805 Hathaway Drive | MLS# MDMC2250582
This single family home located at 12805 Hathaway Drive, Silver Spring, MD 20906 is currently listed for sale with an asking price of $534,900. This property was built in 1949 and has 3 bedrooms and 2 full baths with 1441 sq. ft. Hathaway Drive is located in the GLENMONT HILLS subdivision within the MONTGOMERY COUNTY PUBLIC SCHOOLS school district. Search GLENMONT HILLS real estate on www.jcorteshomes.com today.