Juan Cortes-Carreno

BEDS4
BATHS2 full 1 partial
SQUARE FEET2,175
MLS#PABK2077216
STATUSPENDING
PROPERTY TYPEResidential - Single Family
SUBDIVISIONHEATHER KNOLL
SCHOOLMUHLENBERG
Property Description
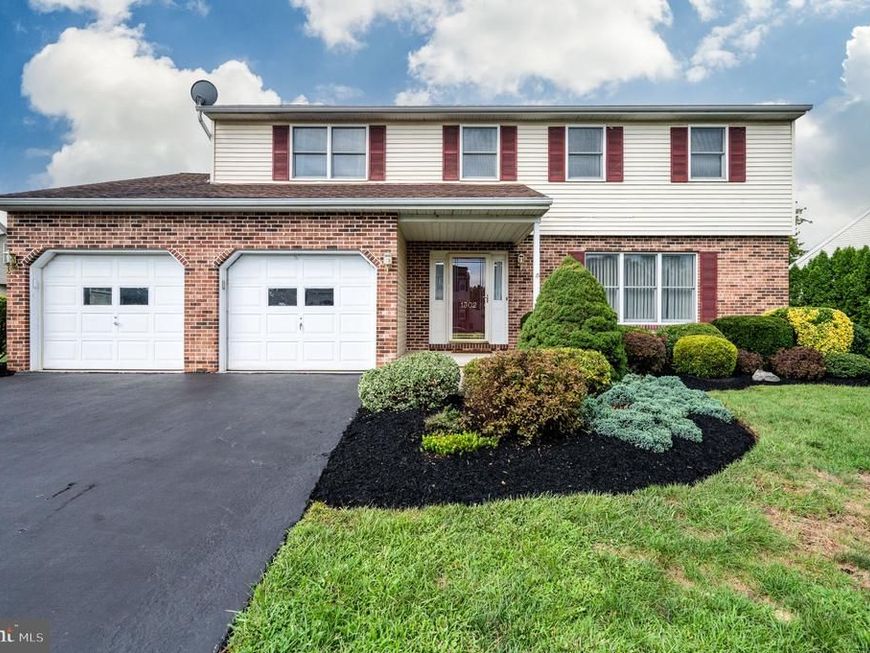
Welcome to this well-maintained 4-bedroom, 2.5-bath Colonial in the desirable Heather Knoll neighborhood of Muhlenberg Township! Proudly owned by the original owners since it was built, this two-story home offers a spacious layout designed for today’s lifestyle. The eat in kitchen features granite countertops and plenty of space for meal preparation and entertaining. Offering large window seat, gas cooking, double sink, and reverses osmosis drinking water system. The sunken living room is highlighted by a wood-burning fireplace, creating a warm and inviting gathering space. Sellers are leaving the TV over the fireplace for the new owners. Upstairs, the primary suite offers a private bath and large walk-in closet, while three additional bedrooms provide flexibility for family, guests, or a home office. Enjoy the convenience of a second-floor laundry room and attached two-car garage. Step outside to the patio overlooking the private, partially fenced backyard—an ideal setting for outdoor dining, entertaining, or simply enjoying the peaceful surroundings. This home is close to schools, shopping, dining, parks, and major commuter routes. Don't miss the opportunity to make this beautiful home your own! Call today to schedule your private showing.
Property Features
Property Type: Residential - Single Family
Basement: Yes
Basement: Full, Outside Entrance
Cooling: Central A/C
Fireplaces: 1
Fuel Type: Natural Gas
Garage: 2
Heating: Forced Air
Home Style: Colonial, Traditional
Lot Size: 0.21 Acres
Roof Type: Architectural Shingle
Stories: 2.0
Taxes: $7,091
Year Built: 1991
Feature Descriptions
Additional Structures: Above Grade, Below Grade
Appliances: Washer, Dryer, Dishwasher, Disposal, Refrigerator
Exterior: Vinyl Siding, Brick
Exterior: Sidewalks
Fireplace: Wood
Flooring: Carpet, Tile/Brick, Luxury Vinyl Plank
Interior: Window Treatments, Walk-in Closet(s), Kitchen - Eat-In, Formal/Separate Dining Room, Floor Plan - Traditional, Family Room Off Kitchen, Dining Area
Lot Dimensions: 0.21 Acre(S)
Municipality: MUHLENBERG TWP
Parking Features: Asphalt Driveway
Parking Notes: 4 Total Parking Spaces
Rooms: Living Room, Dining Room, Primary Bedroom, Bedroom 2,Bedroom 3,Bedroom 4,Kitchen, Family Room, Laundry, Bathroom 1,Primary Bathroom
Sewer: Public Sewer
SQFT Above Finished: 2175
SQFT Total Finished: 2175
Structure Type: Detached
Total Garage/Parking Spaces: 4
Water: Public
Room Sizes
Primary Bedroom: 14 x 18 Level - Upper 1
Primary Bathroom: 9 x 8 Level - Upper 1
Bathroom 1: 6 x 9 Level - Upper 1
Bedroom 2: 12 x 10 Level - Upper 1
Bedroom 3: 12 x 13 Level - Upper 1
Bedroom 4: 12 x 13 Level - Upper 1
Laundry: 6 x 9 Level - Upper 1
Kitchen: 12 x 19 Level - Main
Living Room: 13 x 19 Level - Main
Dining Room: 11 x 12 Level - Main
Family Room: 14 x 20 Level - Main
Local Schools
School District: MUHLENBERG
Listed By / Shown By
Listed By
Agency Name: Daryl Tillman Realty Group
Agency Phone: 6109850224
Shown By
Agent Name: Juan Cortes-Carreno
Agent Phone: (610) 463-6693
Agency Title: Berkshire Hathaway HomeServices Homesale Realty

 First American
Estimate Your Payment
Estimated Payment
$ 1,547.21 per month $845.49 Principal & Interest $590.92 Property Tax $110.80 Homeowner's Insurance

 Corporate Office - 215 S Centerville Rd. Lancaster, PA 17603
1302 Fredrick Boulevard | MLS# PABK2077216
This single family home located at 1302 Fredrick Boulevard, Reading, PA 19605 is currently listed for sale with an asking price of $379,900. This property was built in 1991 and has 4 bedrooms and 2 full and 1 partial baths with 2175 sq. ft. Fredrick Boulevard is located in the HEATHER KNOLL subdivision within the MUHLENBERG school district. Search HEATHER KNOLL real estate on www.jcorteshomes.com today.