Juan Cortes-Carreno

BEDS3
BATHS2 full
SQUARE FEET1,536
MLS#MDWO2041054
STATUSACTIVE
PROPERTY TYPEResidential - Single Family
SUBDIVISIONOCEAN PINES - SHERWOOD FOREST
SCHOOLWORCESTER COUNTY PUBLIC SCHOOLS
Property Description
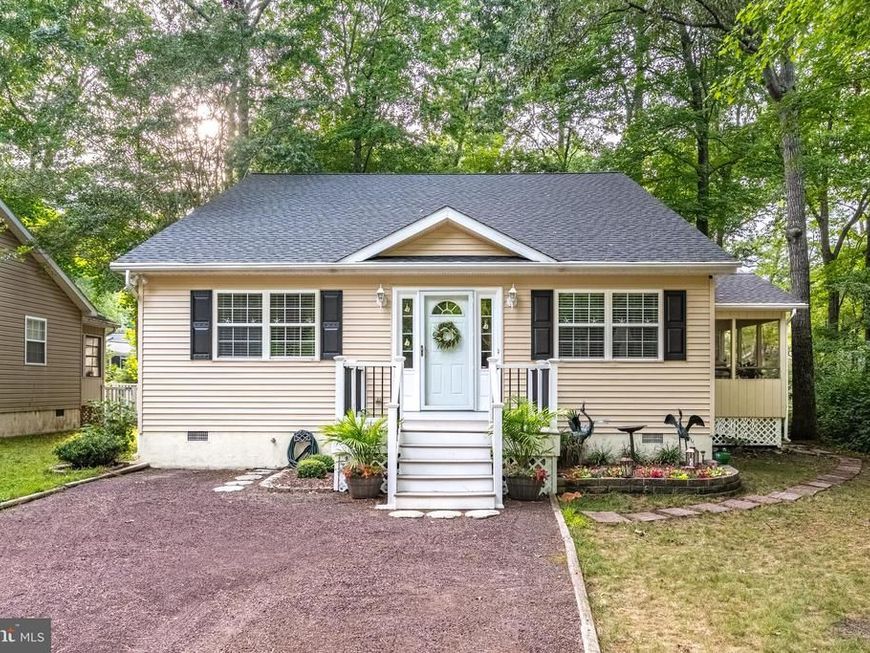
Welcome to 14 Willow Way in Ocean Pines! Situated on a peaceful cul-de-sac, this beautifully updated 3-bedroom, 2-bath home offers inviting living spaces and an impressive list of recent upgrades. The main level features LVP flooring throughout, a spacious living area with a beautiful cathedral ceiling, and an updated kitchen showcasing quartz countertops, newer appliances, and a stunning glass tile backsplash. Enjoy seamless indoor-outdoor living from the screened porch, which overlooks the fully fenced backyard and large concrete patio—ideal for entertaining, relaxing, or enjoying warm summer evenings. Two storage sheds provide plenty of space for bikes, tools, beach gear, and more. A brand-new roof adds peace of mind, while the home's thoughtful updates and desirable cul-de-sac setting make it an excellent opportunity to enjoy the Ocean Pines lifestyle. Don't miss your chance to make this beautifully maintained home your own!
Property Features
Property Type: Residential - Single Family
Cooling: Central A/C
Fuel Type: Electric
Heating: Heat Pump(s)
Home Style: Cape Cod
Lot Size: 0.19 Acres
Roof Type: Architectural Shingle
Stories: 2.0
Taxes: $2,872
Year Built: 1994
Feature Descriptions
Additional Structures: Above Grade, Below Grade
Appliances: Washer, Dryer, Dishwasher, Exhaust Fan, Microwave, Refrigerator, Icemaker, Stove, Water Heater
Building Name: NONE AVAILABLE
Community Amenities: Baseball Field, Basketball Courts, Beach, Beach Club, Club House, Common Grounds, Gated Community, Golf Club, Golf Course, Golf Course Membership Available, Jog/Walk Path, Marina/Marina Club, Picnic Area, Pool - Indoor, Pool - Outdoor, Pool Mem Avail, Recreational Center, Swimming Pool, Tennis Courts, Tot Lots/Playground
Exterior: Vinyl Siding
HOA Fee: $915.00/Annually
Interior: Ceiling Fan(s), Carpet, Window Treatments, Upgraded Countertops
Lot: Cul-de-sac
Lot Dimensions: 0.19 Acre(S)
Parking Notes: 4 Total Parking Spaces
Rooms: Living Room, Kitchen
Sewer: Public Sewer
Special View Info: Trees/Woods
SQFT Above Finished: 1536
SQFT Total Finished: 1536
Structure Type: Detached
Total Garage/Parking Spaces: 4
Utilities: Electric Available, Sewer Available, Water Available
Water: Public
Local Schools
High School: STEPHEN DECATUR
Middle School: STEPHEN DECATUR
Elementary School: SHOWELL
School District: WORCESTER COUNTY PUBLIC SCHOOLS
Listed By / Shown By
Listed By
Agency Name: Hileman Real Estate-Berlin
Agency Phone: 4102089200
Shown By
Agent Name: Juan Cortes-Carreno
Agent Phone: (610) 463-6693
Agency Title: Berkshire Hathaway HomeServices Homesale Realty

 First American
Estimate Your Payment
Estimated Payment
$ 1,232.38 per month $877.99 Principal & Interest $239.33 Property Tax $115.06 Homeowner's Insurance

 Corporate Office - 215 S Centerville Rd. Lancaster, PA 17603
14 Willow Way | MLS# MDWO2041054
This single family home located at 14 Willow Way, Ocean Pines, MD 21811 is currently listed for sale with an asking price of $394,500. This property was built in 1994 and has 3 bedrooms and 2 full baths with 1536 sq. ft. Willow Way is located in the OCEAN PINES - SHERWOOD FOREST subdivision within the WORCESTER COUNTY PUBLIC SCHOOLS school district. Search OCEAN PINES - SHERWOOD FOREST real estate on www.jcorteshomes.com today.