Juan Cortes-Carreno

BEDS3
BATHS2 full
SQUARE FEET1,650
MLS#MDAL2015820
STATUSACTIVE
PROPERTY TYPEResidential - Single Family
SUBDIVISIONAMCELLE ACRES
SCHOOLALLEGANY COUNTY PUBLIC SCHOOLS
Property Description
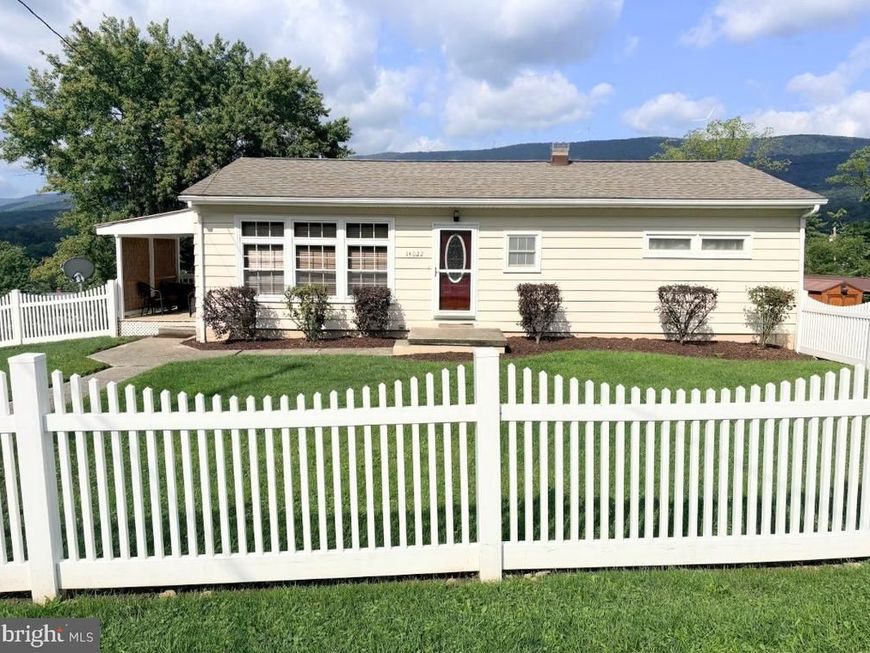
UPDATES GALORE!!! NEW ROOF, entire house freshly painted (interior & exterior), NEW windows, NEW water heater, NEW light fixtures, NEW Pergo LVP flooring in kitchen, beautifully refinished hardwood flooring in living area/hallway, completely renovated and heated finished basement/bath with TopCoat epoxy flooring, 1-car garage, NEW W/D that conveys, NEW sump pump and below slab drainage system, etc, etc. The adorable side porch has bamboo privacy accents, and a NEW wooden staircase leading to the back yard and beautiful views of Dan's Mountain! One of the ony houses to have VINYL FENCING in the front yard (2022), and to top it all off, a SAVARIA ELEVATOR LIFT (2018) so you don't have to do stairs!
Property Features
Property Type: Residential - Single Family
Basement: Yes
Basement: Drain, Garage Access, Heated, Outside Entrance, Partially Finished, Poured Concrete, Sump Pump, Walkout Level, Windows, Other
Cooling: Central A/C, Ceiling Fan(s), Programmable Thermostat
Fuel Type: Natural Gas
Garage: 1
Heating: Forced Air
Home Style: Raised Ranch/Rambler
Lot Size: 0.22 Acres
Roof Type: Architectural Shingle
Stories: 2.0
Taxes: $1,837
Year Built: 1961
Feature Descriptions
Accessibility: 2+ Access Exits, Elevator
Additional Structures: Above Grade, Below Grade
Appliances: Built-In Microwave, Built-In Range, Dishwasher, Dryer - Electric, Microwave, Oven - Self Cleaning, Oven/Range - Electric, Refrigerator, Washer, Water Heater
Electric: 100 Amp Service
Exterior: Frame, Concrete, Wood Siding
Exterior: Exterior Lighting
Flooring: Carpet, Luxury Vinyl Plank
Interior: Bathroom - Jetted Tub, Bathroom - Walk-In Shower, Breakfast Area, Carpet, Ceiling Fan(s), Elevator, Kitchen - Eat-In, Pantry, Primary Bath(s), Wood Floors
Lot: Corner, Front Yard, Rear Yard
Lot Dimensions: 0.22 Acre(S)
Parking Features: Gravel Driveway
Parking Notes: 7 Total Parking Spaces
Rooms: Living Room, Bedroom 2,Bedroom 3,Kitchen, Breakfast Room, Bedroom 1,Bathroom 1,Bathroom 2,Bonus Room
Sewer: Public Sewer
Special View Info: Mountain
SQFT Above Finished: 1075
SQFT Below Finished: 575
SQFT Total Finished: 1650
Structure Type: Detached
Total Garage/Parking Spaces: 7
Utilities: Cable TV, Natural Gas Available
Water: Public
Windows: Double Pane, Screens
Local Schools
School District: ALLEGANY COUNTY PUBLIC SCHOOLS
Listed By / Shown By
Listed By
Agency Name: Hawkins Real Estate Company
Agency Phone: 2407932485
Shown By
Agent Name: Juan Cortes-Carreno
Agent Phone: (610) 463-6693
Agency Title: Berkshire Hathaway HomeServices Homesale Realty

 First American
Estimate Your Payment
Estimated Payment
$ 794.73 per month $567.30 Principal & Interest $153.08 Property Tax $74.35 Homeowner's Insurance

 Corporate Office - 215 S Centerville Rd. Lancaster, PA 17603
14022 Cedarwood Drive SW | MLS# MDAL2015820
This single family home located at 14022 Cedarwood Drive SW , Cresaptown, MD 21502 is currently listed for sale with an asking price of $254,900. This property was built in 1961 and has 3 bedrooms and 2 full baths with 1650 sq. ft. Cedarwood Drive SW is located in the AMCELLE ACRES subdivision within the ALLEGANY COUNTY PUBLIC SCHOOLS school district. Search AMCELLE ACRES real estate on www.jcorteshomes.com today.