Juan Cortes-Carreno

BEDS3
BATHS2 full
SQUARE FEET2,144
MLS#PADA2063442
STATUSACTIVE
PROPERTY TYPEResidential - Single Family
SUBDIVISIONWICONISCO
SCHOOLWILLIAMS VALLEY
Property Description
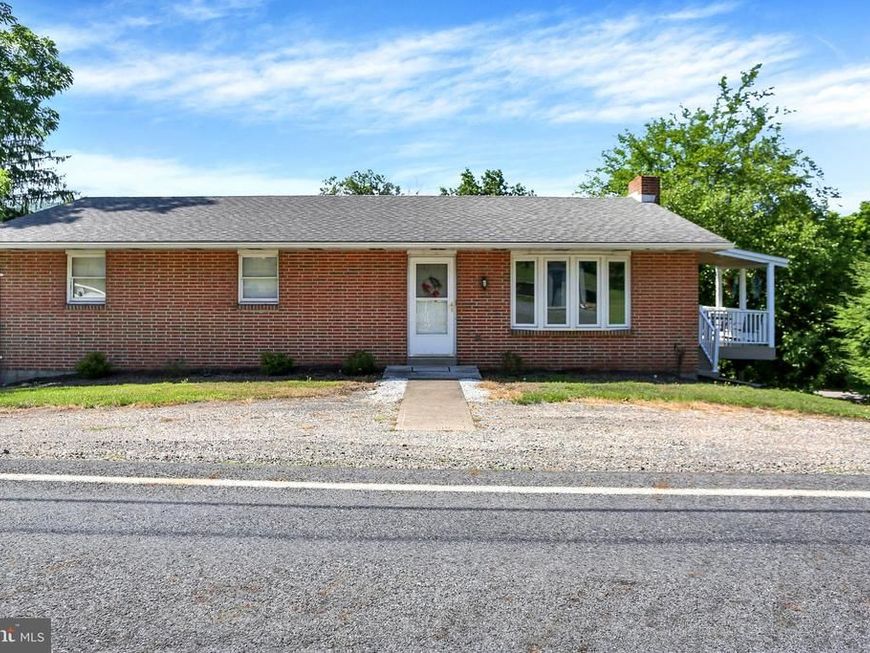
This inviting 3 bedroom, 1 1/2 bath brick ranch home offers lovely space and expanded living options. Enjoy your morning coffee or evening grilling outdoors on the relaxing covered deck. Or, enjoy cozy wintry evenings by the lower level family room fireplace relaxing with family and friends. Spacious eat in Kitchen includes all appliances and deck access. Comfortable Living room with bow window views. Three lovely bedrooms and a full bath complete the main level living. Convenient laundry area and half bath on the lower level. The lower level 2+car integral garage offers lots of extra space for storage/workshop area. Outside storage shed too. Enjoy all this on your own half acre lot with wooded views. Come see and make this your "Home Sweet Home"!!
Property Features
Property Type: Residential - Single Family
Basement: Yes
Basement: Full, Garage Access, Partially Finished, Walkout Level
Cooling: Wall Unit
Fireplaces: 1
Fuel Type: Oil
Garage: 2
Heating: Baseboard - Hot Water
Home Style: Ranch/Rambler
Lot Size: 0.50 Acres
Roof Type: Composite
Stories: 1.0
Taxes: $2,293
Year Built: 1976
Feature Descriptions
Additional Structures: Above Grade, Below Grade
Appliances: Microwave, Washer, Refrigerator, Oven/Range - Electric, Dishwasher, Dryer - Electric
Electric: 200+ Amp Service, Circuit Breakers
Exterior: Brick
Exterior: Roof Deck, Outbuilding(s)
Fireplace: Brick
Interior: Bathroom - Stall Shower, Bathroom - Walk-In Shower, Combination Kitchen/Dining, Kitchen - Eat-In
Lot: Level, Sloping
Lot Dimensions: 0.50 Acre(S)
Municipality: WICONISCO TWP
Parking Notes: 2 Total Parking Spaces
Rooms: Living Room, Dining Room, Bedroom 2,Bedroom 3,Kitchen, Family Room, Den, Bedroom 1,Full Bath
Sewer: Private Septic Tank
Special View Info: Trees/Woods
SQFT Above Finished: 1344
SQFT Below Finished: 800
SQFT Total Finished: 2144
Structure Type: Detached
Total Garage/Parking Spaces: 2
Water: Well
Room Sizes
Living Room: 14 x 19 Level - Main
Dining Room: 12 x 6 Level - Main
Kitchen: 12 x 12 Level - Main
Bedroom 1: 12 x 11 Level - Main
Bedroom 2: 12 x 12 Level - Main
Bedroom 3: 12 x 13 Level - Main
Full Bath: 12 x 9 Level - Main
Family Room: 24 x 20 Level - Lower 1
Full Bath: 9 x 4 Level - Lower 1
Den: 13 x 9 Level - Lower 1
Local Schools
High School: WILLIAMS VALLEY JUNIOR-SENIOR
Middle School: WILLIAMS VALLEY JUNIOR-SENIOR
Elementary School: WILLIAMS VALLEY
School District: WILLIAMS VALLEY
Listed By / Shown By
Listed By
Agency Name: United Country Magnolia Realty Services
Agency Phone: 7173624663
Shown By
Agent Name: Juan Cortes-Carreno
Agent Phone: (610) 463-6693
Agency Title: Berkshire Hathaway HomeServices Homesale Realty

 First American
Estimate Your Payment
Estimated Payment
$ 757.46 per month $500.75 Principal & Interest $191.08 Property Tax $65.63 Homeowner's Insurance

 Corporate Office - 215 S Centerville Rd. Lancaster, PA 17603
141 Hill Street | MLS# PADA2063442
This single family home located at 141 Hill Street, Lykens, PA 17048 is currently listed for sale with an asking price of $225,000. This property was built in 1976 and has 3 bedrooms and 2 full baths with 2144 sq. ft. Hill Street is located in the WICONISCO subdivision within the WILLIAMS VALLEY school district. Search WICONISCO real estate on www.jcorteshomes.com today.