Juan Cortes-Carreno

BEDS2
BATHS2 full
SQUARE FEET1,110
MLS#MDPG2218504
STATUSACTIVE
PROPERTY TYPEResidential - Townhouse
SUBDIVISIONHAMPSHIRE HALL
SCHOOLPRINCE GEORGES COUNTY PUBLIC SCHOOLS
Property Description
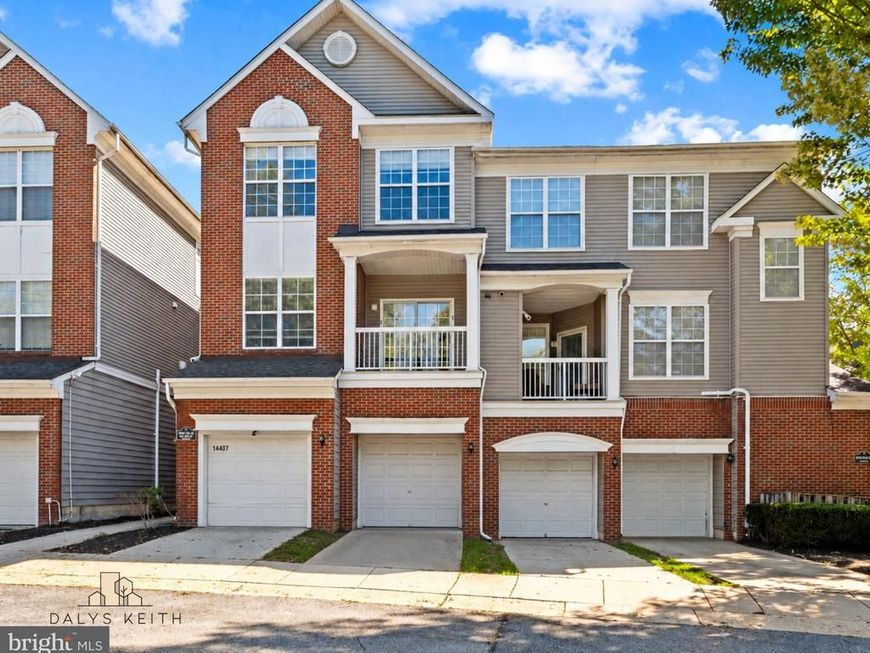
Nestled in a serene neighborhood, this exquisite 2001 end-of-row townhouse offers 1,110 square feet of contemporary comfort. An open-concept main level seamlessly connects the dining area to a light-filled family room anchored by a cozy fireplace and plush carpeting. The efficient galley kitchen features sleek appliances and ample cabinetry for seamless meal prep and everyday convenience. Upstairs, the spacious primary suite serves as a peaceful retreat, complete with a generous walk-in closet and a luxurious en-suite bathroom featuring both a soaking tub and a separate shower. Rounding out the property are an attached garage, driveway parking, and low-maintenance grounds covered by the association fee—delivering an ideal blend of style, ease, and modern living.
Property Features
Property Type: Residential - Townhouse
Cooling: Central A/C
Fireplaces: 1
Fuel Type: Natural Gas
Garage: 1
Heating: Forced Air
Home Style: Contemporary
Stories: 2.5
Taxes: $3,891
Year Built: 2001
Feature Descriptions
Additional Structures: Above Grade
Appliances: Dishwasher, Disposal, Dryer, Refrigerator, Washer
Community Amenities: Jog/Walk Path, Tot Lots/Playground
Condo/Coop Fee: $467.00/Monthly
Exterior: Aluminum Siding
Flooring: Carpet
HOA Fee: $170.00/Annually
Interior: Floor Plan - Open, Kitchen - Galley, Walk-in Closet(s), Family Room Off Kitchen, Dining Area, Carpet, Bathroom - Tub Shower, Bathroom - Soaking Tub
Parking Features: Asphalt Driveway
Parking Notes: 2 Total Parking Spaces
Pet Restrictions: Cats OK, Dogs OK
Rooms: Living Room, Dining Room, Primary Bedroom, Bedroom 2,Kitchen, Foyer, Laundry, Bathroom 2,Primary Bathroom
Sewer: Public Sewer
SQFT Above Finished: 1110
SQFT Total Finished: 1110
Structure Type: End of Row/Townhouse
Total Garage/Parking Spaces: 2
Water: Public
Room Sizes
Kitchen: 13 x 8 Level - Main
Living Room: 20 x 13 Level - Main
Dining Room: 8 x 9 Level - Main
Primary Bedroom: 15 x 11 Level - Upper 1
Primary Bathroom: 8 x 8 Level - Upper 1
Bedroom 2: 10 x 9 Level - Upper 1
Bathroom 2: 5 x 9 Level - Upper 1
Laundry: 5 x 2 Level - Upper 1
Foyer: 3 x 7 Level - Lower 1
Local Schools
School District: PRINCE GEORGES COUNTY PUBLIC SCHOOLS
Listed By / Shown By
Listed By
Agency Name: Coldwell Banker Realty
Agency Phone: 3017180010
Shown By
Agent Name: Juan Cortes-Carreno
Agent Phone: (610) 463-6693
Agency Title: Berkshire Hathaway HomeServices Homesale Realty

 First American
Estimate Your Payment
Estimated Payment
$ 988.80 per month $587.55 Principal & Interest $324.25 Property Tax $77.00 Homeowner's Insurance

 Corporate Office - 215 S Centerville Rd. Lancaster, PA 17603
14407 Hampshire Hall Court, Unit G-1004 | MLS# MDPG2218504
This townhouse located at 14407 Hampshire Hall Court, Unit G-1004, Upper Marlboro, MD 20772 is currently listed for sale with an asking price of $264,000. This property was built in 2001 and has 2 bedrooms and 2 full baths with 1110 sq. ft. Hampshire Hall Court, Unit G-1004 is located in the HAMPSHIRE HALL subdivision within the PRINCE GEORGES COUNTY PUBLIC SCHOOLS school district. Search HAMPSHIRE HALL real estate on www.jcorteshomes.com today.