Juan Cortes-Carreno

BEDS4
BATHS2 full 1 partial
SQUARE FEET3,484
MLS#MDPG2171656
STATUSACTIVE
PROPERTY TYPEResidential - Single Family
SUBDIVISIONBALMORAL
SCHOOLPrince Georges County Public Schools
Property Description
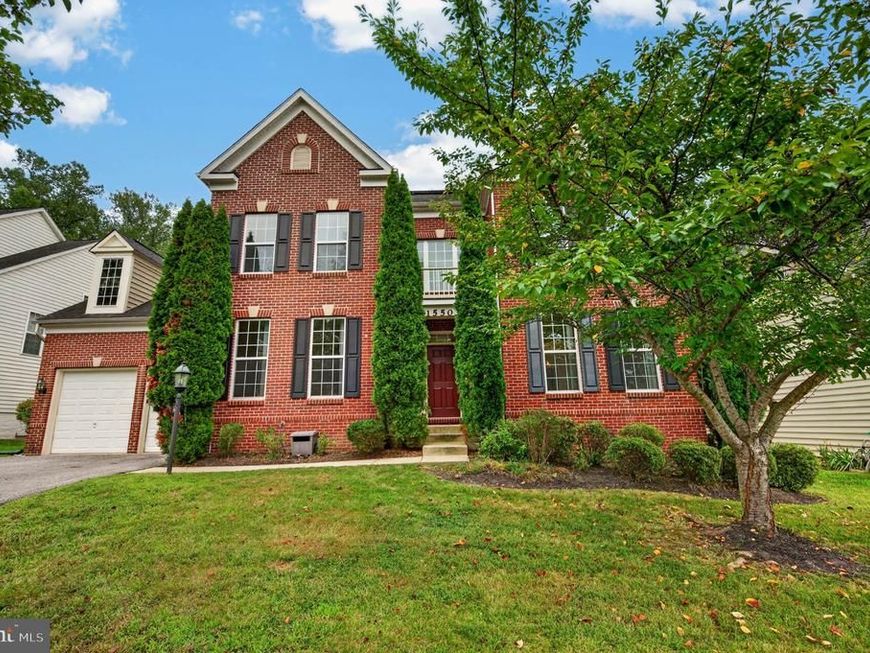
Beautiful three-level, brick-front single-family home offering generous living space and thoughtful upgrades throughout. The sun-filled living room flows into the dining area and open kitchen, featuring granite countertops and stainless steel appliances. Relax by the family-room fireplace or step onto the covered balcony—ideal for year-round enjoyment. A versatile main-level den or guest suite provides additional flexibility. Upstairs, the spacious primary bedroom features a bump-out that can serve as a fifth bedroom, nursery, office, or sitting room, along with two walk-in closets and access to a private covered balcony. A two-car garage and driveway parking for up to four additional vehicles provide exceptional convenience. Ideally located near shopping, everyday amenities, and major commuter routes.
Property Features
Property Type: Residential - Single Family
Basement: Yes
Basement: Full, Rear Entrance, Sump Pump
Cooling: Central A/C
Fireplaces: 1
Fuel Type: Natural Gas
Garage: 2
Heating: Forced Air
Home Style: Colonial
Lot Size: 0.17 Acres
Roof Type: Architectural Shingle
Stories: 3.0
Taxes: $8,457
Year Built: 2010
Feature Descriptions
Additional Structures: Above Grade
Appliances: Cooktop, Dishwasher, Disposal, Dryer, Energy Efficient Appliances, Exhaust Fan, Icemaker, Microwave, Oven - Double, Oven - Self Cleaning, Oven - Wall, Oven/Range - Gas, Refrigerator, Washer
Community Amenities: Club House, Pool - Outdoor, Recreational Center
Exterior: Brick, Vinyl Siding
Exterior: Sidewalks
Fireplace: Gas/Propane
HOA Fee: $154.00/Monthly
Location: Suburban
Lot Dimensions: 0.17 Acre(S)
Parking Features: Paved Driveway, Private
Parking Notes: 2 Total Parking Spaces
Sewer: Public Sewer
SQFT Above Finished: 3484
SQFT Total Finished: 3484
Structure Type: Detached
Total Garage/Parking Spaces: 2
Utilities: Cable TV Available
Water: Public
Local Schools
School District: Prince Georges County Public Schools
Listed By / Shown By
Listed By
Agency Name: Realty Directions
Agency Phone: 2405171653
Shown By
Agent Name: Juan Cortes-Carreno
Agent Phone: (610) 463-6693
Agency Title: Berkshire Hathaway HomeServices Homesale Realty

 First American
Estimate Your Payment
Estimated Payment
$ 2,665.67 per month $1,733.72 Principal & Interest $704.75 Property Tax $227.21 Homeowner's Insurance

 Corporate Office - 215 S Centerville Rd. Lancaster, PA 17603
15503 Sir Edwards Drive | MLS# MDPG2171656
This single family home located at 15503 Sir Edwards Drive, Upper Marlboro, MD 20772 is currently listed for sale with an asking price of $779,000. This property was built in 2010 and has 4 bedrooms and 2 full and 1 partial baths with 3484 sq. ft. Sir Edwards Drive is located in the BALMORAL subdivision within the Prince Georges County Public Schools school district. Search BALMORAL real estate on www.jcorteshomes.com today.