Juan Cortes-Carreno

BEDS3
BATHS1 full 1 partial
SQUARE FEET1,008
MLS#PAMC2198504
STATUSACTIVE
PROPERTY TYPEResidential - Single Family
SUBDIVISIONABINGTON
SCHOOLABINGTON
Property Description
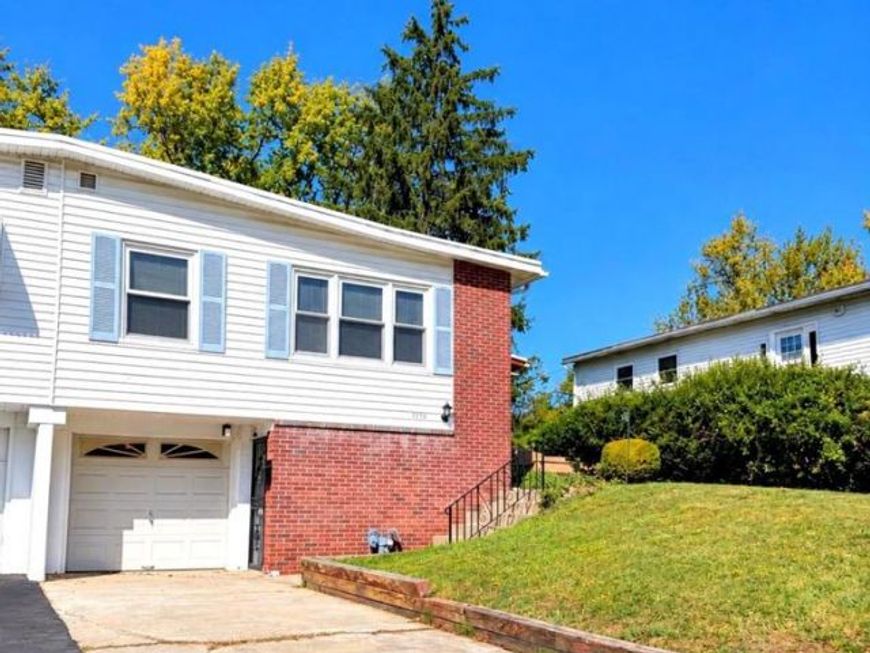
Welcome to 1556 Birchwood Avenue! This beautifully updated home in desirable Abington offers modern finishes, a versatile layout, and stylish updates throughout. Step inside to discover new flooring, fresh neutral paint, contemporary lighting, and an abundance of natural light. The updated kitchen features wood cabinetry, stainless steel appliances, sleek countertops, a decorative tile backsplash. Remodeled bathrooms showcase modern vanities, stylish fixtures, and elegant marble-look tile. The spacious finished lower level provides additional living and entertaining space, complete with a convenient powder room and separate laundry area. Additional highlights include generous closet space in each bedroom, an attached one garage, private driveway, and a spacious yard surrounded by mature trees. Thoughtfully updated and move-in ready, this home offers the perfect combination of comfort, functionality, and modern style. Schedule your showing today!
Property Features
Property Type: Residential - Single Family
Basement: Yes
Basement: Full, Sump Pump, Walkout Level, Windows, Front Entrance
Cooling: Central A/C
Fuel Type: Natural Gas
Garage: 1
Heating: Central
Lot Size: 0.11 Acres
Stories: 2.0
Taxes: $5,099
Year Built: 1960
Feature Descriptions
Additional Structures: Above Grade, Below Grade
Exterior: Vinyl Siding
Lot Dimensions: 0.11 Acre(S)
Municipality: ABINGTON TWP
Parking Notes: 1 Total Parking Spaces
Sewer: Public Sewer
SQFT Above Finished: 1008
SQFT Total Finished: 1008
Structure Type: Twin/Semi-Detached
Total Garage/Parking Spaces: 1
Water: Public
Local Schools
School District: ABINGTON
Listed By / Shown By
Listed By
Agency Name: United Properties Realty
Agency Phone: 2672435353
Shown By
Agent Name: Juan Cortes-Carreno
Agent Phone: (610) 463-6693
Agency Title: Berkshire Hathaway HomeServices Homesale Realty

 First American
Estimate Your Payment
Estimated Payment
$ 1,529.98 per month $977.02 Principal & Interest $424.92 Property Tax $128.04 Homeowner's Insurance

 Corporate Office - 215 S Centerville Rd. Lancaster, PA 17603

1556 Birchwood Avenue , Unit | MLS# PAMC2198504
This single family home located at 1556 Birchwood Avenue , Unit , Abington, PA 19001 is currently listed for sale with an asking price of $439,000. This property was built in 1960 and has 3 bedrooms and 1 full and 1 partial baths with 1008 sq. ft. Birchwood Avenue , Unit is located in the ABINGTON subdivision within the ABINGTON school district. Search ABINGTON real estate on www.jcorteshomes.com today.