Juan Cortes-Carreno

BEDS3
BATHS1 full
SQUARE FEET1,418
MLS#PALH2016736
STATUSPENDING
PROPERTY TYPEResidential - Single Family
SCHOOLNORTHWESTERN LEHIGH
Property Description
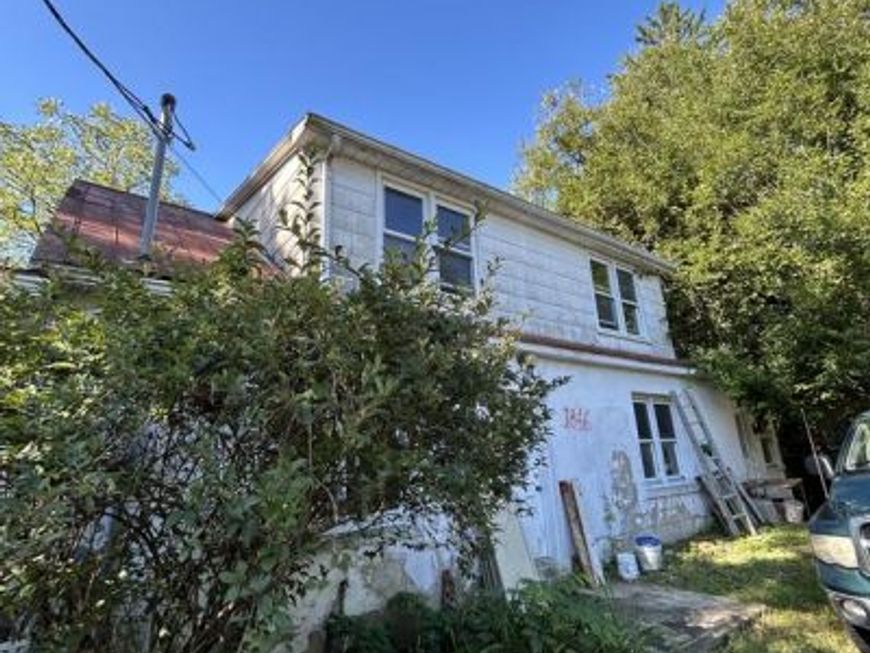
Renovate this 3 bedroom home or build anew on this 12+ acre wooded lot. With the wooded privacy and stream fed pond, the possibilities are endless. This property has a few outbuildings one of which previously housed chickens. Along with its smoke house, spring house and 3 story barn, it builds a case for self-sustainable living. In Clean and green for low taxes. The 3-story barn is 35 x 56 in length and width. The property's age and character provide a unique charm that can be enhanced with thoughtful renovations. Or add a home in the rear for complete privacy (with Township approval). With its proximity to I-78 this is well located to major hubs.
Property Features
Property Type: Residential - Single Family
Basement: Yes
Basement: Walkout Stairs
Cooling: None
Fuel Type: None
Heating: None
Home Style: Cabin/Lodge, Craftsman
Lot Size: 12.00 Acres
Stories: 2.0
Taxes: $4,049
Year Built: 1946
Feature Descriptions
Additional Structures: Above Grade, Below Grade
Exterior: Stucco
Lot Dimensions: 12.00 Acre(S)
Municipality: WEISENBERG TWP
Pet Restrictions: No Pet Restrictions
Rooms: Living Room, Dining Room, Bedroom 2,Kitchen, Bedroom 1,Other, Office, Bathroom 1,Bathroom 3
SQFT Above Finished: 1418
SQFT Total Finished: 1418
Structure Type: Detached
Water: Well, Spring
Room Sizes
Bedroom 1: 11 x 10 Level - Main
Bathroom 1: 6 x 6 Level - Main
Office: 23 x 11 Level - Main
Living Room: 15 x 10 Level - Main
Kitchen: 15 x 12 Level - Main
Dining Room: 13 x 8 Level - Main
Other: 9 x 8 Level - Main
Bedroom 2: 14 x 9 Level - Upper 1
Bathroom 3: 14 x 9 Level - Upper 1
Local Schools
High School: NORTHWESTERN LEHIGH
Middle School: NORTHWESTERN LEHIGH
Elementary School: NORTHWESTERN LEHIGH
School District: NORTHWESTERN LEHIGH
Listed By / Shown By
Listed By
Agency Name: Realty One Group Exclusive
Agency Phone: 6106835333
Shown By
Agent Name: Juan Cortes-Carreno
Agent Phone: (610) 463-6693
Agency Title: Berkshire Hathaway HomeServices Homesale Realty

 First American
Estimate Your Payment
Estimated Payment
$ 1,117.51 per month $689.70 Principal & Interest $337.42 Property Tax $90.39 Homeowner's Insurance

 Corporate Office - 215 S Centerville Rd. Lancaster, PA 17603
1846 & 1898 Independent Road | MLS# PALH2016736
This single family home located at 1846 & 1898 Independent Road, Breinigsville, PA 18031 is currently listed for sale with an asking price of $309,900. This property was built in 1946 and has 3 bedrooms and 1 full baths with 1418 sq. ft. & 1898 Independent Road is located within the NORTHWESTERN LEHIGH school district. Search Breinigsville real estate on www.jcorteshomes.com today.