Juan Cortes-Carreno

BEDS4
BATHS3 full
SQUARE FEET2,244
MLS#MDMC2254252
STATUSACTIVE
PROPERTY TYPERental - Townhouse
SUBDIVISIONFAIR HILL FARM
SCHOOLMONTGOMERY COUNTY PUBLIC SCHOOLS
Property Description
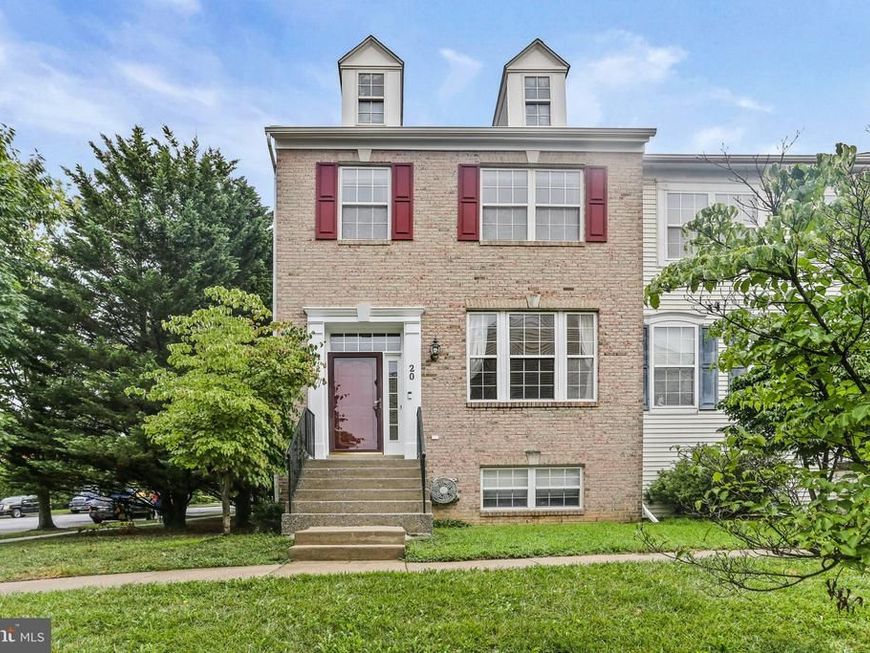
You will love this spacious 4 bedroom 3 full bath end unit townhouse located in Olney! Beautiful hardwood floors throughout main level as well as an open kitchen that leads to a separate eat-in area that leads out to a large deck! The upper level features a spacious master bedroom with a walk-in closet and a large bathroom with separate soaking tub. Upper level also had 2 additional bedrooms a full bathroom. The walkout basement has additional living space along with a 4th bedroom and full bathroom. Conveniently located near Harris Teeter shopping center, shopping, restaurants, and commuter routes!
Property Features
Property Type: Rental - Townhouse
Basement: Yes
Basement: Full, Fully Finished, Interior Access, Outside Entrance, Rear Entrance, Walkout Level
Cooling: Central A/C
Fireplaces: 1
Fuel Type: Natural Gas
Heating: Forced Air
Home Style: Colonial
Lot Size: 0.04 Acres
Stories: 3.0
Year Built: 2000
Feature Descriptions
Additional Structures: Above Grade, Below Grade
Appliances: Dishwasher, Disposal, Dryer, Extra Refrigerator/Freezer, Humidifier, Icemaker, Oven/Range - Electric, Refrigerator, Washer, Water Heater
Community Amenities: Pool - Outdoor, Tennis Courts
Exterior: Brick, Brick Front, Combination
Fencing: Rear
Fireplace: Gas/Propane
Interior: 2nd Kitchen, Breakfast Area, Carpet, Ceiling Fan(s), Dining Area, Family Room Off Kitchen, Kitchen - Country, Kitchen - Table Space, Primary Bath(s), Walk-in Closet(s), Window Treatments, Wood Floors
Lot: Backs to Trees
Lot Dimensions: 0.04 Acre(S)
Pet Restrictions: Case by Case Basis, Pet Addendum/Deposit, Size/Weight Restriction
Sewer: Public Sewer
SQFT Above Finished: 1632
SQFT Below Finished: 612
SQFT Total Finished: 2244
Structure Type: End of Row/Townhouse
Total Garage/Parking Spaces: 2
Water: Public
Local Schools
High School: SHERWOOD
School District: MONTGOMERY COUNTY PUBLIC SCHOOLS
Listed By / Shown By
Listed By
Agency Name: Weichert Realtors - McKenna & Vane
Agency Phone: 4103813331
Shown By
Agent Name: Juan Cortes-Carreno
Agent Phone: (610) 463-6693
Agency Title: Berkshire Hathaway HomeServices Homesale Realty

 First American

 Corporate Office - 215 S Centerville Rd. Lancaster, PA 17603
20 Castle Garden Court | MLS# MDMC2254252
This property located at 20 Castle Garden Court, Olney, MD 20832 is currently listed for rent with an asking price of $3,300 / Monthly. Castle Garden Court is located within the MONTGOMERY COUNTY PUBLIC SCHOOLS school district. Search Olney real estate on www.jcorteshomes.com today.