Juan Cortes-Carreno

BEDS4
BATHS2 full
SQUARE FEET1,550
MLS#PABU2130776
STATUSACTIVE
PROPERTY TYPEResidential - Single Family
SUBDIVISIONNORTH PARK
SCHOOLPENNSBURY
Property Description
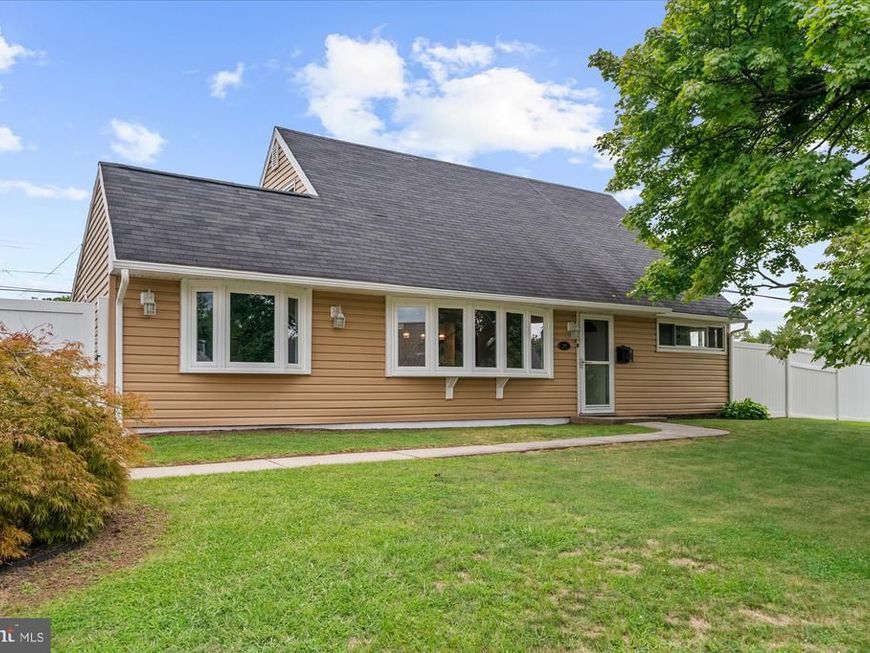
Beautifully updated Pennsbury SD cape cod with a bright, open layout inside and a large 0.42 acre lot for entertaining outside. The first floor is filled with natural light from the new windows and features new low maintenance laminate flooring. At the center of the home is a brand new kitchen with stainless steel appliances, modern cabinets and counters, and a gold gooseneck faucet. The kitchen flows into the dining room with a vaulted ceiling that gives an open and sophisticated feel. There are two bedrooms and a new full bathroom on the first floor for one-floor living. Upstairs are two additional bedrooms and second full bathroom that provides flexibility for everyday living, guests, or a home office. Outside, there is more to enjoy in the privacy of your own yard. A large concrete patio offers plenty of room for outdoor dining, grilling, and summer gatherings surrounded by a 6-foot vinyl fence. There are two storage sheds for tools, lawn equipment, bikes, and more.
Property Features
Property Type: Residential - Single Family
Cooling: Central A/C
Fuel Type: Electric
Heating: Baseboard - Electric
Home Style: Cape Cod
Lot Size: 0.42 Acres
Stories: 1.5
Taxes: $4,914
Year Built: 1955
Feature Descriptions
Additional Structures: Above Grade, Below Grade
Exterior: Frame
Exterior: Extensive Hardscape
Fencing: Vinyl, Privacy
Flooring: Luxury Vinyl Plank
Lot: Rear Yard
Lot Dimensions: 0.42 Acre(S)
Municipality: FALLS TWP
Parking Notes: 2 Total Parking Spaces
Rooms: Living Room, Dining Room, Primary Bedroom, Bedroom 2,Bedroom 3,Bedroom 4,Kitchen, Utility Room, Full Bath
Sewer: Public Sewer
SQFT Above Finished: 1550
SQFT Total Finished: 1550
Structure Type: Detached
Total Garage/Parking Spaces: 2
Water: Public
Room Sizes
Living Room: 16 x 15 Level - Main
Kitchen: 16 x 10 Level - Main
Dining Room: 19 x 10 Level - Main
Utility Room: 11 x 5 Level - Main
Primary Bedroom: 12 x 11 Level - Main
Bedroom 2: 11 x 9 Level - Main
Full Bath: 7 x 5 Level - Main
Bedroom 3: 16 x 15 Level - Upper 1
Bedroom 4: 14 x 10 Level - Upper 1
Full Bath: 7 x 5 Level - Upper 1
Local Schools
School District: PENNSBURY
Listed By / Shown By
Listed By
Agency Name: Realty One Group Supreme
Agency Phone: 6103213730
Shown By
Agent Name: Juan Cortes-Carreno
Agent Phone: (610) 463-6693
Agency Title: Berkshire Hathaway HomeServices Homesale Realty

 First American
Estimate Your Payment
Estimated Payment
$ 1,605.19 per month $1,057.14 Principal & Interest $409.50 Property Tax $138.54 Homeowner's Insurance

 Corporate Office - 215 S Centerville Rd. Lancaster, PA 17603
20 New Pond Lane | MLS# PABU2130776
This single family home located at 20 New Pond Lane, Levittown, PA 19054 is currently listed for sale with an asking price of $475,000. This property was built in 1955 and has 4 bedrooms and 2 full baths with 1550 sq. ft. New Pond Lane is located in the NORTH PARK subdivision within the PENNSBURY school district. Search NORTH PARK real estate on www.jcorteshomes.com today.