Juan Cortes-Carreno

BEDS3
BATHS1 full 1 partial
SQUARE FEET1,638
MLS#PALA2094888
STATUSCOMING SOON
PROPERTY TYPEResidential - Single Family
SCHOOLCONESTOGA VALLEY
Property Description
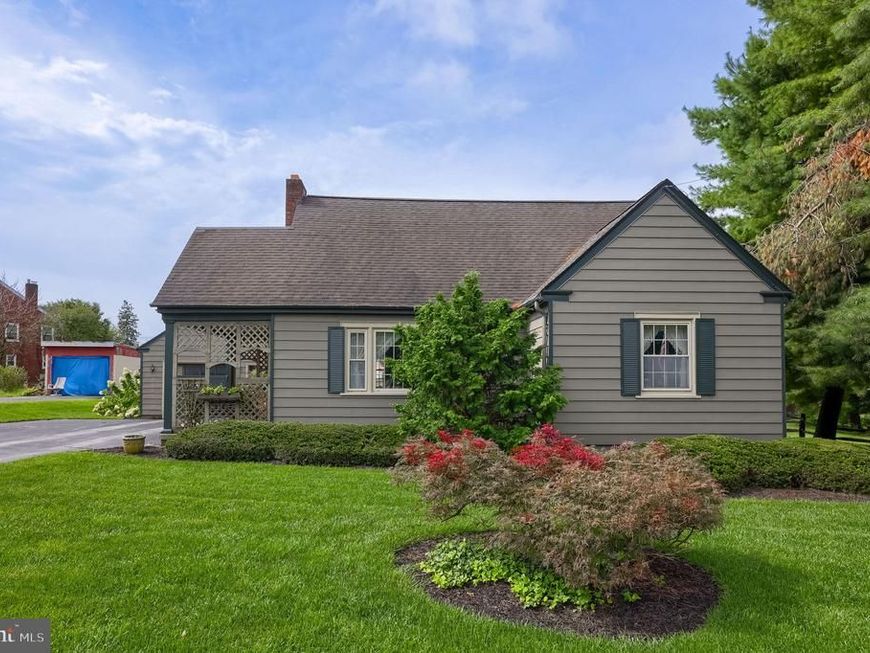
Charming 3-bedroom, 1.5-bath Cape Cod offering classic character and comfortable living spaces. A covered front porch welcomes you into a cozy living room featuring a stone fireplace and ceiling fan. The eat-in kitchen provides ample cabinet storage and a convenient pantry, while the first-floor bedroom—currently being used as an office—offers flexible living options, as does the main floor half bath. Exposed wood beams and hardwood floors throughout add warmth and timeless appeal. Upstairs, two additional bedrooms share a full bath. The finished basement provides valuable additional living space, along with a dedicated laundry room featuring a wash tub. Outside, enjoy the wooden deck overlooking a nicely manicured rear yard, perfect for relaxing or entertaining. A large driveway provides plenty of parking and leads to a detached one-car garage. A wonderful blend of charm, functionality, and outdoor enjoyment!
Property Features
Property Type: Residential - Single Family
Basement: Yes
Basement: Full, Outside Entrance, Partially Finished, Poured Concrete, Walkout Stairs
Cooling: Window Unit(s)
Fireplaces: 1
Fuel Type: Oil
Garage: 1
Heating: Radiator
Home Style: Cape Cod
Lot Size: 0.27 Acres
Roof Type: Shingle
Stories: 1.5
Taxes: $3,150
Year Built: 1951
Feature Descriptions
Additional Structures: Above Grade, Below Grade
Appliances: Built-In Range, Cooktop, Dishwasher, Disposal, Dryer, Oven - Single, Oven/Range - Electric, Refrigerator, Stove, Washer, Water Heater
Exterior: Metal Siding, Frame
Fencing: Split Rail
Fireplace: Wood
Flooring: Carpet, Concrete, Hardwood, Tile/Brick
Interior: Breakfast Area, Built-Ins, Carpet, Ceiling Fan(s), Combination Dining/Living, Dining Area, Entry Level Bedroom, Family Room Off Kitchen, Floor Plan - Open, Kitchen - Eat-In
Location: Suburban
Lot: Level
Lot Dimensions: 0.27 Acre(S)
Municipality: UPPER LEACOCK TWP
Parking Features: Paved Parking
Parking Notes: 1 Total Parking Spaces
Rooms: Living Room, Dining Room, Bedroom 2,Bedroom 3,Kitchen, Bedroom 1,Loft, Bathroom 1
Sewer: Public Sewer
Special View Info: Other
SQFT Above Finished: 1234
SQFT Below Finished: 404
SQFT Total Finished: 1638
Structure Type: Detached
Total Garage/Parking Spaces: 1
Utilities: Cable TV, Electric Available, Sewer Available, Water Available
Water: Public
Windows: Atrium
Room Sizes
Living Room: 24 x 11 Level - Main
Dining Room: 17 x 11 Level - Main
Kitchen: 13 x 9 Level - Main
Bedroom 1: 11 x 13 Level - Main
Bedroom 2: 16 x 12 Level - Upper 1
Bedroom 3: 8 x 16 Level - Upper 1
Bathroom 1: 8 x 7 Level - Upper 1
Loft: 8 x 10 Level - Upper 1
Local Schools
School District: CONESTOGA VALLEY
Listed By / Shown By
Listed By
Agency Name: Berkshire Hathaway HomeServices Homesale Realty

Shown By
Agent Name: Juan Cortes-Carreno
Agent Phone: (610) 463-6693
 First American
Estimate Your Payment
Estimated Payment
$ 1,080.60 per month $723.31 Principal & Interest $262.50 Property Tax $94.79 Homeowner's Insurance

 Corporate Office - 215 S Centerville Rd. Lancaster, PA 17603
20 School Drive | MLS# PALA2094888
This single family home located at 20 School Drive , Leola, PA 17540 is currently listed for sale by Berkshire Hathaway HomeServices Homesale Realty, with an asking price of $325,000. This property was built in 1951 and has 3 bedrooms and 1 full and 1 partial baths with 1638 sq. ft. School Drive is located within the CONESTOGA VALLEY school district. Search Leola real estate on www.jcorteshomes.com today.