Juan Cortes-Carreno

BEDS3
BATHS1 full 1 partial
SQUARE FEET1,526
MLS#PADE2123328
STATUSACTIVE
PROPERTY TYPEResidential - Single Family
SUBDIVISIONWESTGATE HILLS
SCHOOLHAVERFORD TOWNSHIP
Property Description
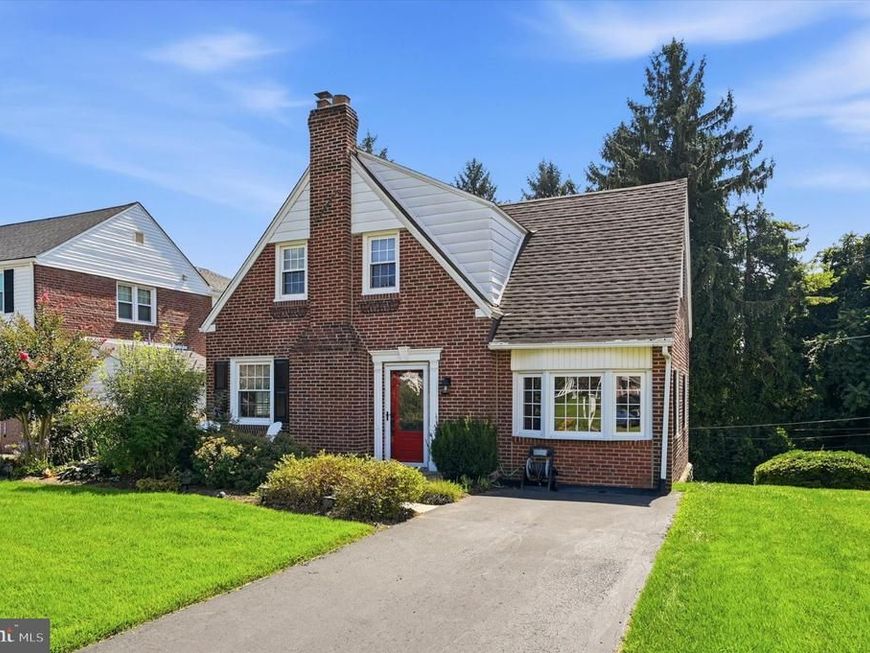
Welcome home to this beautifully maintained 3-bedroom, 1.5-bath residence in a desirable community served by a highly rated school district. Timeless charm meets thoughtful updates throughout, with gleaming hardwood floors and updated lighting that create a warm, inviting atmosphere. The bright sunroom provides the perfect spot for morning coffee, a home office, or entertaining. Each bedroom features a Hunter ceiling fan for year-round comfort, while a newer dual-zone HVAC system delivers exceptional energy efficiency and year-round temperature control across the entire home. The conveniently updated kitchen is designed with both style and functionality in mind, featuring a ceramic tile backsplash, premium Thermador stove/oven, and space-saving pot and knife racks for the home chef. Conveniently located with easy access to Rt. 476, PA turnpike, Philadelphia airport, shopping and transportation. With its desirable location, comfortable living spaces, quality updates, and access to highly rated schools, this move-in ready home offers the ideal environment for easy living and everyday convenience.
Property Features
Property Type: Residential - Single Family
Basement: Yes
Basement: Full, Unfinished
Cooling: Central A/C
Fireplaces: 1
Fuel Type: Natural Gas
Heating: Radiator
Home Style: Colonial, Cape Cod
Lot Size: 0.16 Acres
Roof Type: Asphalt, Pitched
Stories: 2.0
Taxes: $7,968
Year Built: 1950
Feature Descriptions
Additional Structures: Above Grade, Below Grade
Exterior: Brick
Flooring: Hardwood, Ceramic Tile, Carpet, Vinyl, Luxury Vinyl Tile
Lot Dimensions: 0.16 Acre(S)
Municipality: HAVERFORD TWP
Rooms: Living Room, Dining Room, Bedroom 2,Bedroom 3,Kitchen, Family Room, Bedroom 1,Sun/Florida Room, Bathroom 1,Half Bath
Sewer: Public Sewer
SQFT Above Finished: 1526
SQFT Total Finished: 1526
Structure Type: Detached
Utilities: Cable TV, Natural Gas Available, Electric Available
Water: Public
Room Sizes
Living Room: 18 x 12 Level - Main
Dining Room: 12 x 11 Level - Main
Kitchen: 11 x 9 Level - Main
Sun/Florida Room: 16 x 10 Level - Main
Half Bath: 8 x 3 Level - Main
Bedroom 1: 15 x 12 Level - Upper 1
Bedroom 2: 11 x 11 Level - Upper 1
Bedroom 3: 12 x 10 Level - Upper 1
Family Room: 16 x 9 Level - Main
Local Schools
High School: HAVERFORD SENIOR
Middle School: HAVERFORD
Elementary School: LYNNEWOOD
School District: HAVERFORD TOWNSHIP
Listed By / Shown By
Listed By
Agency Name: Keller Williams Main Line
Agency Phone: 6105200100
Shown By
Agent Name: Juan Cortes-Carreno
Agent Phone: (610) 463-6693
Agency Title: Berkshire Hathaway HomeServices Homesale Realty

 First American
Estimate Your Payment
Estimated Payment
$ 1,922.62 per month $1,112.78 Principal & Interest $664.00 Property Tax $145.83 Homeowner's Insurance

 Corporate Office - 215 S Centerville Rd. Lancaster, PA 17603
203 Walnut Hill Lane | MLS# PADE2123328
This single family home located at 203 Walnut Hill Lane, Havertown, PA 19083 is currently listed for sale with an asking price of $500,000. This property was built in 1950 and has 3 bedrooms and 1 full and 1 partial baths with 1526 sq. ft. Walnut Hill Lane is located in the WESTGATE HILLS subdivision within the HAVERFORD TOWNSHIP school district. Search WESTGATE HILLS real estate on www.jcorteshomes.com today.