Juan Cortes-Carreno

BEDS4
BATHS2 full 1 partial
SQUARE FEET2,517
MLS#MDCR2037578
STATUSACTIVE
PROPERTY TYPEResidential - Single Family
SUBDIVISIONWARREN WAY
SCHOOLCARROLL COUNTY PUBLIC SCHOOLS
Property Description
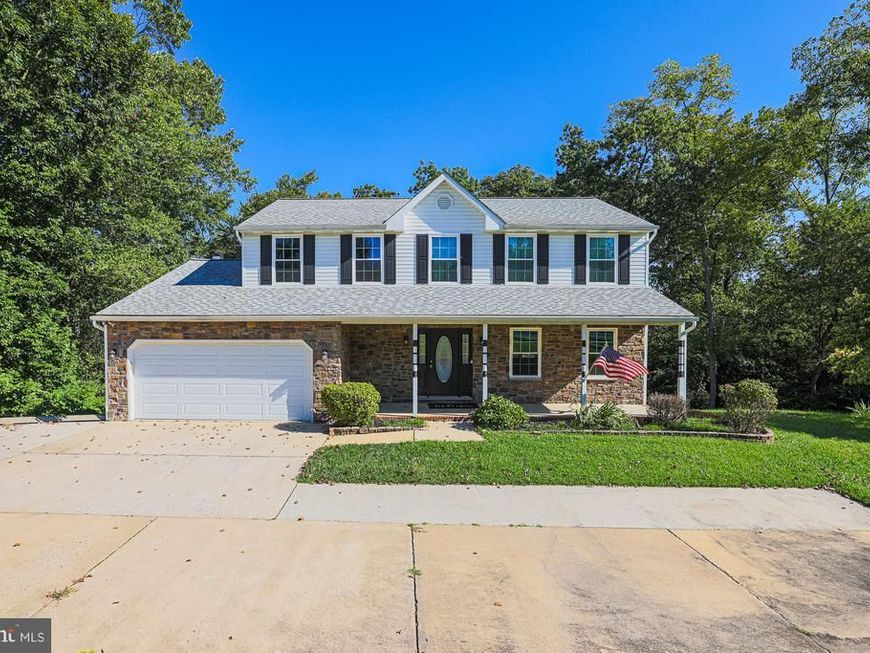
Welcome to this secluded Colonial nestled on over 2.5 acres in a beautiful private, wooded setting! Enjoy the peaceful sights and sounds of nature from the covered front porch or spacious composite deck, perfect for relaxing or entertaining. The property offers ample parking, a two-car garage, and an inviting stone-front exterior. Inside, you’ll find over 2,500 square feet of above-grade living space featuring four bedrooms, 2.5 baths, and hardwood flooring throughout each level. The spacious kitchen boasts granite countertops, a large center island, tile backsplash, and crown molding, with a bright Florida room conveniently located just off the kitchen. The comfortable family room features a wood-burning fireplace, creating a warm and inviting gathering space. The spacious primary suite offers a large private bathroom and walk-in closet, providing a comfortable retire at the end of the day. With its combination of privacy, natural beauty, generous living space, and desirable features, this home offers the perfect blend of peaceful living and everyday convenience. Don’t miss this wonderful opportunity to enjoy your own private retreat.
Property Features
Property Type: Residential - Single Family
Basement: Yes
Basement: Walkout Level, Unfinished
Cooling: Central A/C, Ceiling Fan(s)
Fireplaces: 1
Fuel Type: Oil
Garage: 2
Heating: Heat Pump(s)
Home Style: Colonial
Lot Size: 2.54 Acres
Roof Type: Architectural Shingle
Stories: 3.0
Taxes: $6,499
Year Built: 1999
Feature Descriptions
Additional Structures: Above Grade, Below Grade
Appliances: Built-In Microwave, Dishwasher, Dryer, Oven - Double, Refrigerator, Washer, Water Conditioner - Owned, Stove
Electric: 200+ Amp Service
Exterior: Block, Vinyl Siding
Exterior: Chimney Cap(s), Extensive Hardscape, Exterior Lighting, Play Equipment
Fireplace: Mantel(s), Wood
Flooring: Ceramic Tile, Hardwood
Interior: Attic, Bathroom - Stall Shower, Bathroom - Tub Shower, Dining Area, Family Room Off Kitchen, Floor Plan - Open, Floor Plan - Traditional, Formal/Separate Dining Room, Kitchen - Eat-In, Kitchen - Island, Kitchen - Table Space, Pantry, Primary Bath(s), Walk-in Closet(s), Upgraded Countertops, Wood Floors
Lot: Backs to Trees
Lot Dimensions: 2.54 Acre(S)
Parking Features: Asphalt Driveway
Parking Notes: 9 Total Parking Spaces
Pet Restrictions: No Pet Restrictions
Rooms: Living Room, Dining Room, Family Room, Sun/Florida Room
Sewer: On Site Septic
Special View Info: Trees/Woods
SQFT Above Finished: 2517
SQFT Total Finished: 2517
Structure Type: Detached
Total Garage/Parking Spaces: 9
Water: Well
Windows: Double Pane
Local Schools
School District: CARROLL COUNTY PUBLIC SCHOOLS
Listed By / Shown By
Listed By
Agency Name: EXP Realty, LLC
Agency Phone: 8888607369
Shown By
Agent Name: Juan Cortes-Carreno
Agent Phone: (610) 463-6693
Agency Title: Berkshire Hathaway HomeServices Homesale Realty

 First American
Estimate Your Payment
Estimated Payment
$ 2,140.03 per month $1,413.23 Principal & Interest $541.58 Property Tax $185.21 Homeowner's Insurance

 Corporate Office - 215 S Centerville Rd. Lancaster, PA 17603
2101 Warren Way Drive | MLS# MDCR2037578
This single family home located at 2101 Warren Way Drive, Westminster, MD 21157 is currently listed for sale with an asking price of $635,000. This property was built in 1999 and has 4 bedrooms and 2 full and 1 partial baths with 2517 sq. ft. Warren Way Drive is located in the WARREN WAY subdivision within the CARROLL COUNTY PUBLIC SCHOOLS school district. Search WARREN WAY real estate on www.jcorteshomes.com today.