Juan Cortes-Carreno

BEDS4
BATHS1 full
SQUARE FEET1,824
MLS#PACT2137302
STATUSACTIVE
PROPERTY TYPEResidential - Single Family
SUBDIVISIONCARRIAGE PARK
SCHOOLCOATESVILLE AREA
Property Description
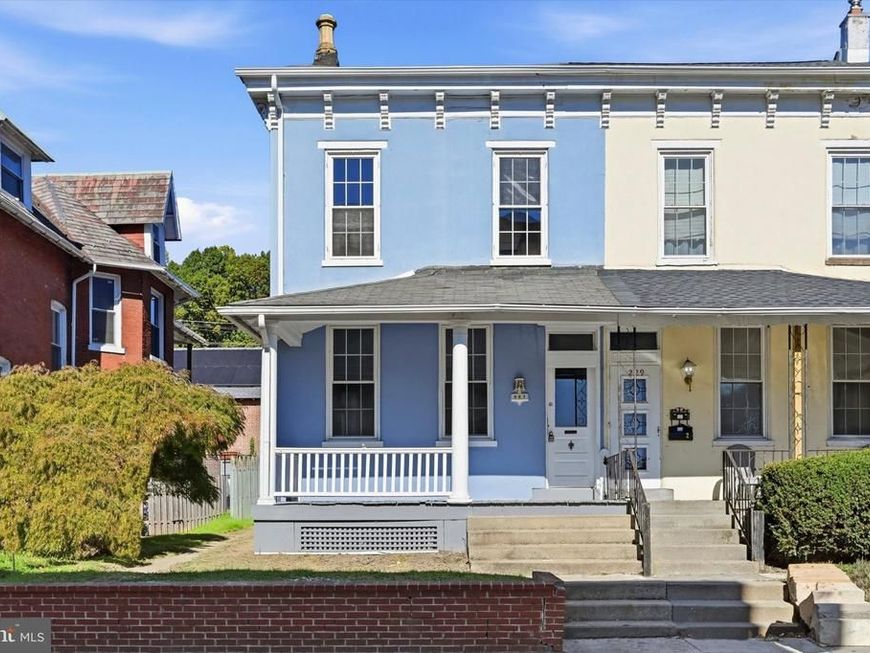
Nicely Maintained, Move-in-Ready Craftsmen Style Twin Home with Open Floor Plan, High Ceilings, Central Air, Refinished Hardwood Floors, 2 Staircases and an Oversized 2-Car Tandum Detached Garage. Welcome to 227 E Chestnut Street, Coatesville. First Floor Features: Covered Front Porch, Spacious Living Room with Open Staircase, Dining Room with Second Staircase, NEW Custom Eat-In Kitchen with Granite Countertops, NEW Appliances and Access to Rear Covered Porch to Yard. Second Floor Features: 3 Large Bedrooms and 1 Full Bath. Third Floor Features: 4th Bedroom Suite with Sitting Room. Additional Features Include: NEW Roof, NEW Windows, NEW HVAC with Central Air, NEW Gas Heating, Recessed Lighting, Oversized 2-Car Tandem Detached Garage and Plumbed for Bathroom. Conveniently Located to Downtown Coatesville, Restaurants, Shopping, Historic Steel Mill, Historical High Bridge, Terracina and Graystone Mansions, Parks, Tennis, Coatesville and Thorndale Train Stations, Downtown West Chester, Exton, King of Prussia, Wayne, Philadelphia, Route 30 Bypass, Route 202 and All Major Routes Including Pennsylvania Turnpike.
Property Features
Property Type: Residential - Single Family
Basement: Yes
Basement: Full, Unfinished
Cooling: Central A/C
Fuel Type: Natural Gas
Garage: 2
Heating: Radiator
Home Style: Colonial, Craftsman
Lot Size: 0.09 Acres
Roof Type: Fiberglass, Pitched
Stories: 3.0
Taxes: $2,799
Year Built: 1900
Feature Descriptions
Additional Structures: Above Grade, Below Grade
Appliances: Stainless Steel Appliances, Washer/Dryer Hookups Only, Stove, Oven/Range - Electric
Electric: 200+ Amp Service, Circuit Breakers
Exterior: Stucco
Flooring: Laminate Plank, Wood
Interior: Additional Stairway, Floor Plan - Open, Floor Plan - Traditional
Lot Dimensions: 0.09 Acre(S)
Municipality: COATESVILLE CITY
Parking Notes: 2 Total Parking Spaces
Rooms: Living Room, Dining Room, Primary Bedroom, Sitting Room, Bedroom 2,Bedroom 3,Bedroom 4,Kitchen
Sewer: Public Sewer
SQFT Above Finished: 1824
SQFT Total Finished: 1824
Structure Type: Twin/Semi-Detached
Total Garage/Parking Spaces: 2
Water: Public
Windows: Double Hung, Energy Efficient, Insulated
Room Sizes
Primary Bedroom: 15 x 14 Level - Upper 1
Bedroom 2: 14 x 13 Level - Upper 1
Bedroom 3: 15 x 14 Level - Upper 1
Bedroom 4: 16 x 14 Level - Upper 2
Sitting Room: 14 x 13 Level - Upper 2
Kitchen: 13 x 11 Level - Main
Dining Room: 15 x 14 Level - Main
Living Room: 16 x 14 Level - Main
Local Schools
School District: COATESVILLE AREA
Listed By / Shown By
Listed By
Agency Name: RE/MAX Action Associates
Agency Phone: 6103632001
Shown By
Agent Name: Juan Cortes-Carreno
Agent Phone: (610) 463-6693
Agency Title: Berkshire Hathaway HomeServices Homesale Realty

 First American
Estimate Your Payment
Estimated Payment
$ 799.63 per month $500.75 Principal & Interest $233.25 Property Tax $65.63 Homeowner's Insurance

 Corporate Office - 215 S Centerville Rd. Lancaster, PA 17603

227 E Chestnut Street | MLS# PACT2137302
This single family home located at 227 E Chestnut Street, Coatesville, PA 19320 is currently listed for sale with an asking price of $225,000. This property was built in 1900 and has 4 bedrooms and 1 full baths with 1824 sq. ft. E Chestnut Street is located in the CARRIAGE PARK subdivision within the COATESVILLE AREA school district. Search CARRIAGE PARK real estate on www.jcorteshomes.com today.