Juan Cortes-Carreno

BEDS5
BATHS3 full
SQUARE FEET1,700
MLS#MDBC2173088
STATUSACTIVE
PROPERTY TYPEResidential - Single Family
SUBDIVISIONDUNDALK HIGHLANDS
SCHOOLBALTIMORE COUNTY PUBLIC SCHOOLS
Property Description
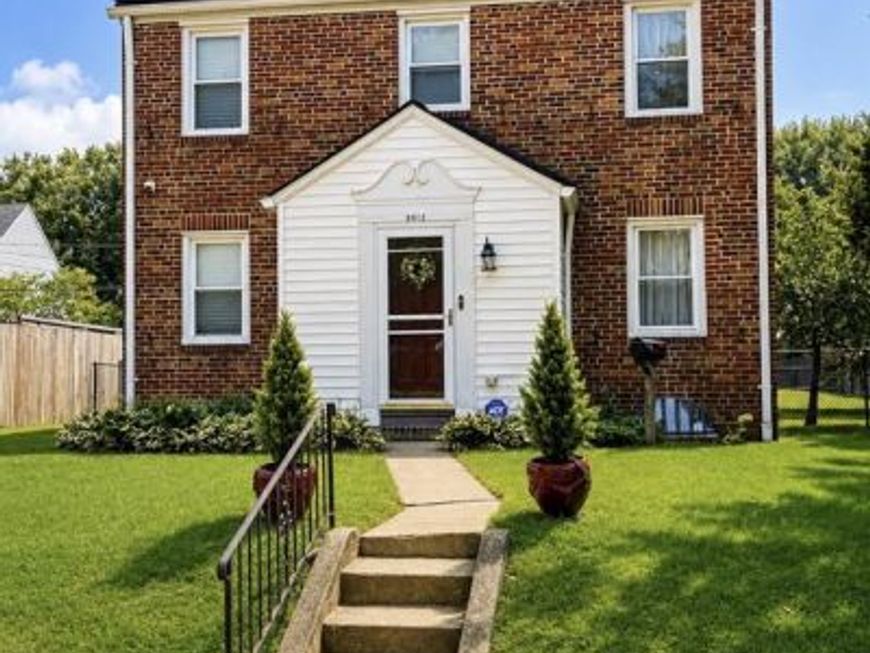
Welcome home to a property designed for comfortable living, entertaining, and making memories! This spacious 4-bedroom, 3.5-bath home offers flexible living spaces and plenty of room to make it your own. Enjoy the convenience of a main-level bedroom, perfect for guests, a home office, or additional living space. The spacious primary suite features a sitting area, generous closet space, and a private balcony off the primary bathroom—a relaxing spot for morning coffee or unwinding after a long day. The sunroom provides additional space for relaxing, reading, entertaining, or enjoying your favorite plants year-round. The finished basement offers even more possibilities—create a movie theater, game room, home gym, entertainment lounge, or guest retreat. Outside, enjoy a fenced backyard with a fire pit, perfect for cookouts, gatherings, pets, or cozy evenings outdoors. Conveniently located near shopping, schools, and parks, while offering the comfort of a quiet, welcoming neighborhood. Whether you’re entertaining, working from home, relaxing in the sunroom, enjoying the balcony, or gathering around the fire pit, this home offers space to enjoy every part of your lifestyle. Come see the possibilities!
Property Features
Property Type: Residential - Single Family
Basement: Yes
Basement: Fully Finished
Cooling: Central A/C
Fuel Type: Natural Gas
Heating: Central
Home Style: Colonial
Lot Size: 0.15 Acres
Roof Type: Architectural Shingle, Rubber
Stories: 3.0
Taxes: $4,226
Year Built: 1929
Feature Descriptions
Additional Structures: Above Grade
Appliances: Stainless Steel Appliances, Built-In Microwave, Dishwasher, Exhaust Fan, Oven/Range - Gas, Refrigerator, Water Heater, Dryer, Washer
Exterior: Brick
Exterior: Outbuilding(s)
Fencing: Chain Link, Wood, Rear
Interior: Carpet, Ceiling Fan(s), Crown Moldings, Dining Area, Entry Level Bedroom, Floor Plan - Open, Kitchen - Gourmet, Kitchen - Island, Primary Bath(s), Recessed Lighting, Bathroom - Stall Shower, Bathroom - Tub Shower, Upgraded Countertops
Lot: Front Yard, Level, Rear Yard
Lot Dimensions: 0.15 Acre(S)
Parking Features: Concrete Driveway, Asphalt Driveway
Parking Notes: 3 Total Parking Spaces
Rooms: Living Room, Dining Room, Primary Bedroom, Bedroom 2,Bedroom 3,Bedroom 4,Bedroom 5,Kitchen, Family Room, Sun/Florida Room, Utility Room, Bathroom 2,Bathroom 3,Primary Bathroom
Sewer: Public Sewer
Special View Info: Garden/Lawn
SQFT Above Finished: 1700
SQFT Total Finished: 1700
Structure Type: Detached
Total Garage/Parking Spaces: 3
Water: Public
Local Schools
School District: BALTIMORE COUNTY PUBLIC SCHOOLS
Listed By / Shown By
Listed By
Agency Name: Bennett Realty Solutions
Agency Phone: 3014595040
Shown By
Agent Name: Juan Cortes-Carreno
Agent Phone: (610) 463-6693
Agency Title: Berkshire Hathaway HomeServices Homesale Realty

 First American
Estimate Your Payment
Estimated Payment
$ 1,484.92 per month $1,001.50 Principal & Interest $352.17 Property Tax $131.25 Homeowner's Insurance

 Corporate Office - 215 S Centerville Rd. Lancaster, PA 17603
3012 Dunmore Road | MLS# MDBC2173088
This single family home located at 3012 Dunmore Road, Baltimore, MD 21222 is currently listed for sale with an asking price of $450,000. This property was built in 1929 and has 5 bedrooms and 3 full baths with 1700 sq. ft. Dunmore Road is located in the DUNDALK HIGHLANDS subdivision within the BALTIMORE COUNTY PUBLIC SCHOOLS school district. Search DUNDALK HIGHLANDS real estate on www.jcorteshomes.com today.