Juan Cortes-Carreno

BEDS3
BATHS1 full
SQUARE FEET1,070
MLS#PACD2045586
STATUSACTIVE
PROPERTY TYPEResidential - Single Family
SUBDIVISIONHAWK RUN
SCHOOLWEST BRANCH AREA
Property Description
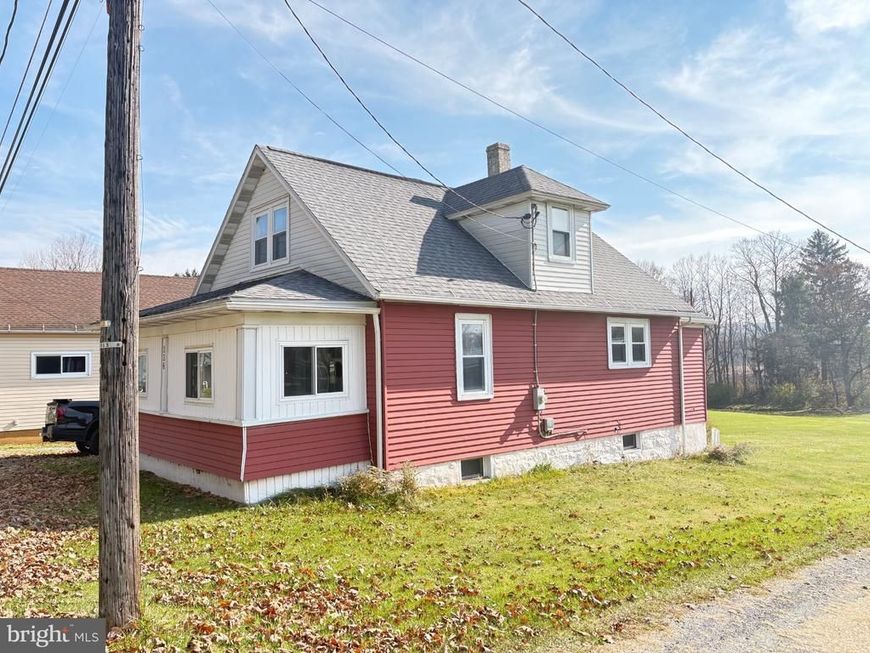
This delightful Cape Cod home, exudes timeless character and warmth. With three spacious bedrooms and a full bathroom, this residence offers a perfect blend of comfort and potential. Set on a generous 0.38-acre lot, the outdoor space invites you to create your own private oasis, ideal for gardening, entertaining, or simply enjoying the tranquility of nature. Convenient off-street parking ensures ease of access. This home is a canvas waiting for your personal touch, making it an ideal choice for those seeking a place to call their own.
Property Features
Property Type: Residential - Single Family
Basement: Yes
Basement: Unfinished
Cooling: None
Fuel Type: Electric, Oil
Heating: Forced Air, Baseboard - Electric
Home Style: Cape Cod
Lot Size: 0.38 Acres
Roof Type: Shingle
Stories: 1.5
Taxes: $1,136
Year Built: 1930
Feature Descriptions
Additional Structures: Above Grade, Below Grade
Exterior: Aluminum Siding
Lot Dimensions: 0.38 Acre(S)
Municipality: MORRIS TWP
Rooms: Living Room, Dining Room, Bedroom 2,Bedroom 3,Kitchen, Bedroom 1,Full Bath
Sewer: Public Sewer
SQFT Above Finished: 1070
SQFT Total Finished: 1070
Structure Type: Detached
Water: Public
Room Sizes
Bedroom 1: 11 x 9 Level - Main
Dining Room: 15 x 10 Level - Main
Kitchen: 14 x 12 Level - Main
Living Room: 15 x 12 Level - Main
Bedroom 2: 12 x 12 Level - Upper 1
Bedroom 3: 12 x 12 Level - Upper 1
Local Schools
School District: WEST BRANCH AREA
Listed By / Shown By
Listed By
Agency Name: Ryen Realty LLC
Agency Phone: 8143436371
Shown By
Agent Name: Juan Cortes-Carreno
Agent Phone: (610) 463-6693
Agency Title: Berkshire Hathaway HomeServices Homesale Realty

 First American
Estimate Your Payment
Estimated Payment
$ 409.32 per month $278.20 Principal & Interest $94.67 Property Tax $36.46 Homeowner's Insurance

 Corporate Office - 215 S Centerville Rd. Lancaster, PA 17603

336 Empire Road | MLS# PACD2045586
This single family home located at 336 Empire Road , Hawk Run, PA 16840 is currently listed for sale with an asking price of $125,000. This property was built in 1930 and has 3 bedrooms and 1 full baths with 1070 sq. ft. Empire Road is located in the HAWK RUN subdivision within the WEST BRANCH AREA school district. Search HAWK RUN real estate on www.jcorteshomes.com today.