Juan Cortes-Carreno

BEDS3
BATHS3 full 1 partial
SQUARE FEET3,553
MLS#MDMC2252280
STATUSACTIVE
PROPERTY TYPEResidential - Single Family
SUBDIVISIONBETHESDA OUTSIDE
SCHOOLMONTGOMERY COUNTY PUBLIC SCHOOLS
Property Description
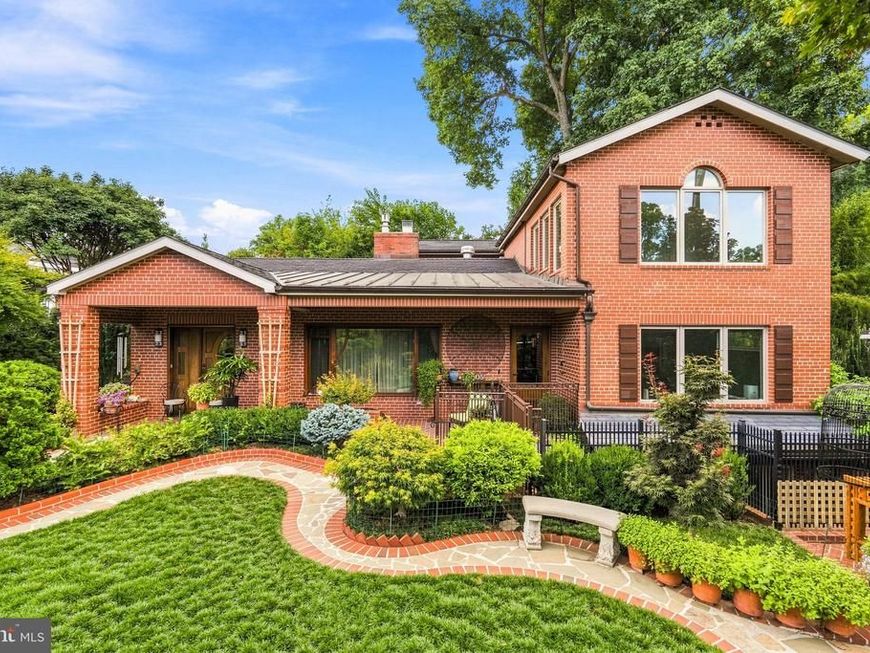
Behind a tall brick retaining wall and custom iron fencing, a courtyard unfolds around a koi pond, two covered porches, and brick walkways that set the tone before you reach the front door. This is a home built for people who notice details. Twenty years of thoughtful renovation shaped an interior where quarter-sawn white oak, slate, and walnut meet hammered stone and bamboo cabinetry, all beneath cathedral ceilings and custom millwork. The kitchen mixes professional appliances with a wet bar and generous eat-in space, opening to a family room warmed by hammered-stone walls. A wood-burning fireplace anchors the living and dining rooms, made for the evenings you actually want to slow down for. Two primary suites give this house a rare kind of flexibility: one on the main level with a private stone bath, the second upstairs with its own sitting room. A third bedroom doubles easily as an office. Below, a separate-entry efficiency apartment with its own kitchenette and bath, plus an exercise room and remarkable storage, opens quiet possibilities for guests or extended stays. Pella windows, dual HVAC zones, a propane backup generator, and EV charging round out a home as considered mechanically as it is architecturally. Walkable to Bethesda, Walter Reed, and NIH, with Metro close by — a distinctive offering, thoughtfully built to last.
Property Features
Property Type: Residential - Single Family
Basement: Yes
Basement: Connecting Stairway, Front Entrance, Fully Finished, Full, Heated, Interior Access, Outside Entrance, Walkout Level, Windows
Cooling: Ceiling Fan(s), Central A/C, Heat Pump(s), Multi Unit
Fireplaces: 1
Fuel Type: Natural Gas
Heating: Central, Forced Air
Home Style: Mid-Century Modern
Lot Size: 0.16 Acres
Roof Type: Copper, Rubber
Stories: 3.0
Taxes: $9,889
Year Built: 1950
Feature Descriptions
Accessibility: 32"+ wide Doors, Doors - Lever Handle(s), Doors - Swing In, Level Entry - Main
Additional Structures: Above Grade, Below Grade
Appliances: Compactor, Dishwasher, Disposal, Dryer - Front Loading, Dual Flush Toilets, ENERGY STAR Clothes Washer, ENERGY STAR Freezer, Exhaust Fan, Extra Refrigerator/Freezer, Freezer, Icemaker, Oven/Range - Gas, Range Hood, Refrigerator, Stainless Steel Appliances, Water Heater
Exterior: Brick
Exterior: BBQ Grill, Chimney Cap(s), Extensive Hardscape, Exterior Lighting, Flood Lights, Gutter System, Lawn Sprinkler, Sidewalks, Stone Retaining Walls, Street Lights, Underground Lawn Sprinkler, Water Falls
Fencing: Aluminum, Decorative, Fully, Masonry/Stone, Rear
Fireplace: Mantel(s), Marble, Brick, Screen
Flooring: Marble, Slate, Hardwood
Interior: 2nd Kitchen, Bar, Bathroom - Soaking Tub, Bathroom - Walk-In Shower, Bathroom - Tub Shower, Breakfast Area, Built-Ins, Butlers Pantry, Cedar Closet(s), Ceiling Fan(s), Dining Area, Entry Level Bedroom, Family Room Off Kitchen, Floor Plan - Open, Formal/Separate Dining Room, Intercom, Kitchen - Gourmet, Kitchen - Table Space, Pantry, Primary Bath(s), Recessed Lighting, Sprinkler System, Studio, Walk-in Closet(s), Window Treatments, Wood Floors
Lot: Front Yard, Landscaping, Rear Yard, SideYard(s)
Lot Dimensions: 0.16 Acre(S)
Parking Features: Brick Driveway, Circular Driveway, Lighted Parking
Parking Notes: 5 Total Parking Spaces
Pet Restrictions: No Pet Restrictions
Rooms: Living Room, Dining Room, Primary Bedroom, Sitting Room, Bedroom 3,Kitchen, Family Room, Sun/Florida Room, Exercise Room, Laundry, Office, Storage Room, Efficiency (Additional), Primary Bathroom, Half Bath
Sewer: Public Sewer
Special View Info: Courtyard, Garden/Lawn, Panoramic, Street, Trees/Woods
SQFT Above Finished: 2657
SQFT Below Finished: 896
SQFT Total Finished: 3553
Structure Type: Detached
Total Garage/Parking Spaces: 5
Utilities: Propane
Water: Public
Windows: Bay/Bow, Casement, Double Pane, Energy Efficient, Low-E, Screens, Wood Frame
Local Schools
High School: BETHESDA-CHEVY CHASE
Middle School: WESTLAND
School District: MONTGOMERY COUNTY PUBLIC SCHOOLS
Listed By / Shown By
Listed By
Agency Name: RLAH @properties
Agency Phone: 3016520643
Shown By
Agent Name: Juan Cortes-Carreno
Agent Phone: (610) 463-6693
Agency Title: Berkshire Hathaway HomeServices Homesale Realty

 First American
Estimate Your Payment
Estimated Payment
$ 5,229.24 per month $3,894.74 Principal & Interest $824.08 Property Tax $510.42 Homeowner's Insurance

 Corporate Office - 215 S Centerville Rd. Lancaster, PA 17603
4105 East-west Highway | MLS# MDMC2252280
This single family home located at 4105 East-west Highway, Chevy Chase, MD 20815 is currently listed for sale with an asking price of $1,750,000. This property was built in 1950 and has 3 bedrooms and 3 full and 1 partial baths with 3553 sq. ft. East-west Highway is located in the BETHESDA OUTSIDE subdivision within the MONTGOMERY COUNTY PUBLIC SCHOOLS school district. Search BETHESDA OUTSIDE real estate on www.jcorteshomes.com today.