Juan Cortes-Carreno

BEDS2
BATHS2 full
SQUARE FEET1,747
MLS#PAYK2111090
STATUSACTIVE
PROPERTY TYPEResidential - Single Family
SUBDIVISIONGLEN ROCK
SCHOOLSOUTHERN YORK COUNTY
Property Description
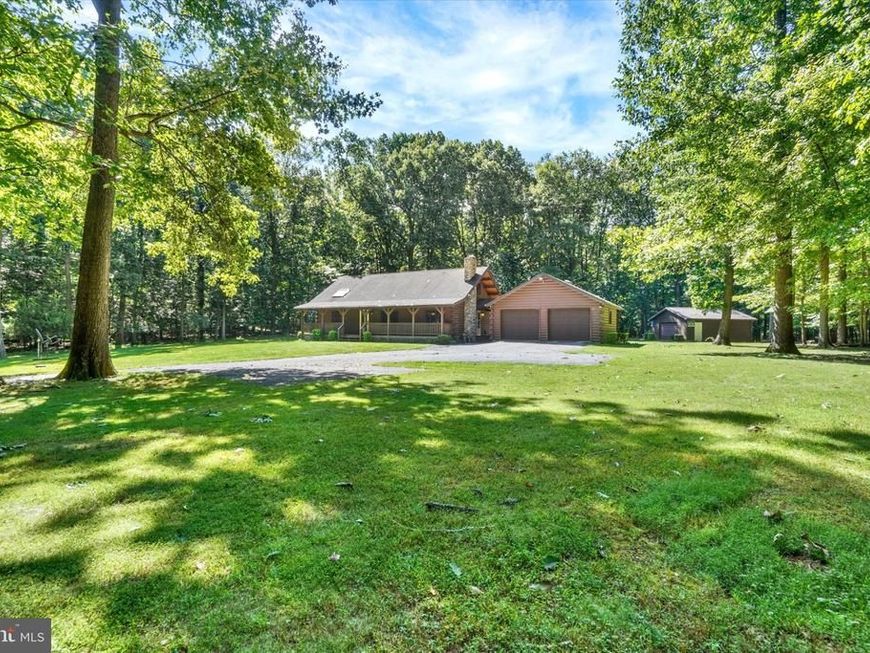
Your Own Private Retreat—11.16 Acres of Privacy Yet Minutes to Everything, including I83 and the PA/MD border! Tucked away at the end of a private drive, this inviting 2-3BR, 2BA log home offers the privacy and peacefulness of a country retreat while remaining just minutes from major arteries and everyday conveniences. Set among towering trees on 11.16 acres of wooded and open land, the property provides a wonderful sense of seclusion and space. Spend lazy days on the delightful covered front porch, where you can sit for hours, listen to the birds, and watch Mother Nature at her finest. It’s a setting where you can truly slow down, unwind, and enjoy the changing seasons. Inside, the warmth and character of the log construction are complemented by cathedral and vaulted ceilings. The living room features a free-standing fireplace, while the large eat-in kitchen offers plenty of space for everyday living and entertaining. A slider leads to the rear deck, with retractable awning, and overlooks the private backyard. The first-floor primary bedroom suite includes an attached bath with whirlpool tub, separate shower, sizeable vanity, and walk-in closet. The second floor features an additional bedroom, full bath, and a large loft area offering flexible space for an office, meditation, exercise, or guests. The mostly finished lower level adds even more usable space featuring a family/game room with a pellet stove and bar area, laundry room, and bonus room with a cedar-lined closet. A covered side porch connects the oversized 2-car garage to the home, while the detached 24x24 garage—with concrete floor, electric, and garage door opener—is ideal for a workshop, hobbies, tinkering or storage. A peaceful private setting, abundant acreage and convenient access to everything you need make this property a special opportunity to have your own retreat without being far from it all. AGENTS - Please read Agent Remarks.
Property Features
Property Type: Residential - Single Family
Basement: Yes
Basement: Full, Improved, Interior Access, Outside Entrance, Partially Finished, Space For Rooms, Walkout Stairs, Poured Concrete
Cooling: Central A/C, Ceiling Fan(s), Programmable Thermostat
Fireplaces: 1
Fuel Type: Propane - Owned
Garage: 4
Heating: Forced Air
Home Style: Log Home
Lot Size: 11.16 Acres
Roof Type: Architectural Shingle
Stories: 1.5
Taxes: $4,336
Year Built: 1992
Feature Descriptions
Accessibility: Doors - Swing In,2+ Access Exits
Additional Structures: Above Grade, Below Grade
Appliances: Dishwasher, Dryer, Oven/Range - Gas, Range Hood, Refrigerator, Washer, Freezer, Microwave
Electric: 200+ Amp Service, Circuit Breakers
Exterior: Frame, Log, Concrete
Exterior: Awning(s), Exterior Lighting, Flood Lights, Outbuilding(s), Satellite Dish
Fireplace: Free Standing, Gas/Propane
Flooring: Hardwood, Ceramic Tile, Concrete, Partially Carpeted
Interior: Bathroom - Jetted Tub, Bathroom - Tub Shower, Bathroom - Stall Shower, Built-Ins, Cedar Closet(s), Ceiling Fan(s), Chair Railings, Dining Area, Kitchen - Eat-In, Primary Bath(s), Skylight(s), Upgraded Countertops, Wood Floors, Entry Level Bedroom, Family Room Off Kitchen, Stove - Pellet, Walk-in Closet(s), Wet/Dry Bar, WhirlPool/HotTub
Location: Rural
Lot: Backs to Trees, Front Yard, Landscaping, Level, No Thru Street, Not In Development, Partly Wooded, Private, Rear Yard, Rural, Secluded, SideYard(s), Road Frontage, Sloping, Trees/Wooded
Lot Dimensions: 11.16 Acre(S)
Municipality: CODORUS TWP
Parking Features: Paved Driveway
Parking Notes: 12 Total Parking Spaces
Rooms: Living Room, Dining Room, Primary Bedroom, Bedroom 2,Kitchen, Family Room, Foyer, Laundry, Loft, Bonus Room, Primary Bathroom, Full Bath
Sewer: On Site Septic
Special View Info: Garden/Lawn, Trees/Woods
SQFT Above Finished: 1747
SQFT Total Finished: 1747
Structure Type: Detached
Total Garage/Parking Spaces: 12
Utilities: Electric Available, Propane
Water: Well
Windows: Double Hung, Double Pane, Insulated, Screens, Wood Frame
Wooded: Yes
Room Sizes
Foyer: 5 x 6 Level - Main
Living Room: 12 x 16 Level - Main
Dining Room: 12 x 13 Level - Main
Kitchen: 12 x 11 Level - Main
Primary Bedroom: 14 x 16 Level - Main
Primary Bathroom: 17 x 6 Level - Main
Bedroom 2: 14 x 15 Level - Upper 1
Full Bath: 6 x 7 Level - Upper 1
Loft: 11 x 13 Level - Upper 1
Family Room: 30 x 23 Level - Lower 1
Bonus Room: 13 x 13 Level - Lower 1
Laundry: 11 x 16 Level - Lower 1
Local Schools
High School: SUSQUEHANNOCK
Middle School: SOUTHERN
School District: SOUTHERN YORK COUNTY
Listed By / Shown By
Listed By
Agency Name: Berkshire Hathaway HomeServices Homesale Realty

Shown By
Agent Name: Juan Cortes-Carreno
Agent Phone: (610) 463-6693
 First American
Estimate Your Payment
Estimated Payment
$ 2,060.47 per month $1,502.26 Principal & Interest $361.33 Property Tax $196.88 Homeowner's Insurance

 Corporate Office - 215 S Centerville Rd. Lancaster, PA 17603
4468 Sunny Slope Road | MLS# PAYK2111090
This single family home located at 4468 Sunny Slope Road , Glen Rock, PA 17327 is currently listed for sale by Berkshire Hathaway HomeServices Homesale Realty, with an asking price of $675,000. This property was built in 1992 and has 2 bedrooms and 2 full baths with 1747 sq. ft. Sunny Slope Road is located in the GLEN ROCK subdivision within the SOUTHERN YORK COUNTY school district. Search GLEN ROCK real estate on www.jcorteshomes.com today.