Juan Cortes-Carreno

BEDS3
BATHS2 full 1 partial
SQUARE FEET2,116
MLS#PALH2016660
STATUSPENDING
PROPERTY TYPEResidential - Townhouse
SUBDIVISIONCROSSINGS AT INDIAN
SCHOOLEAST PENN
Property Description
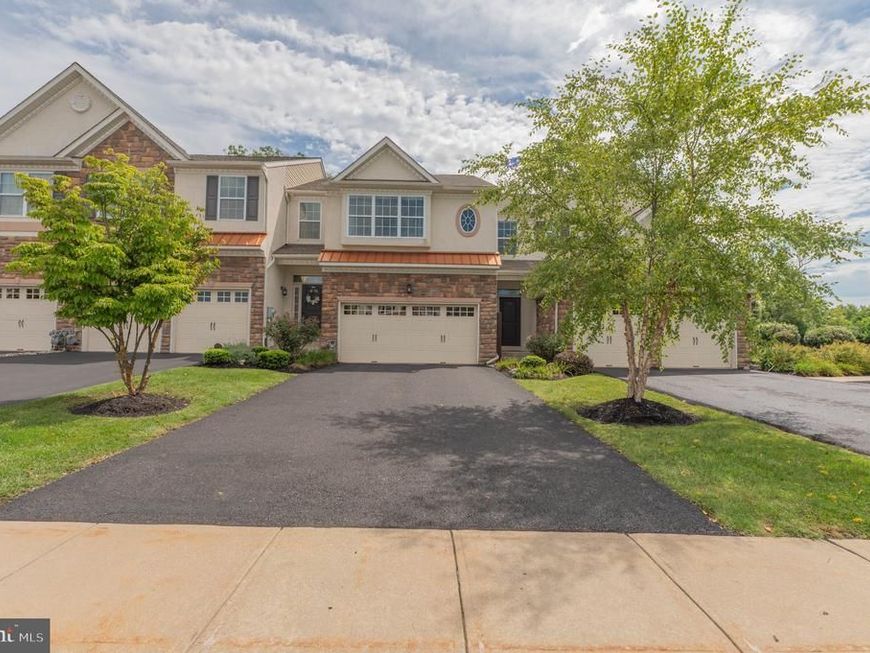
Enjoy living in this 3-bedroom townhome located in desirable East Penn School District. Located on a cul-de-sac, this move-in-ready home welcomes you with hardwood floors throughout the first floor. The living room opens to a lovely sitting room with a vaulted ceiling with windows looking at the wooded backyard. A two-sided gas fireplace adds a special ambiance between the rooms. The modern kitchen features granite countertops, a breakfast bar, stainless steel appliances, gas stove, under cabinet lighting, and large pantry. The dining area has a slider door opening up to a patio overlooking the yard for relaxing on summer nights. A half bath completes the first floor. The second level offers three spacious bedrooms, a second-floor laundry, and a versatile loft area ideal for a home office or reading nook. The primary suite is thoughtfully designed with a walk-in closet, and private en-suite bath. Two additional well-sized bedrooms share a large full bath. The basement has an egress window with possibility to finish to add more living space or use as storage. The home offers a 2-car garage, economical gas heat, and a fantastic location-- close to major highways for easy commuting, as well as schools, shopping, and medical facilities.
Property Features
Property Type: Residential - Townhouse
Basement: Yes
Basement: Full, Outside Entrance
Cooling: Central A/C
Fireplaces: 1
Fuel Type: Natural Gas
Garage: 2
Heating: Forced Air
Home Style: Colonial
Lot Size: 0.11 Acres
Roof Type: Asphalt, Fiberglass
Stories: 2.0
Taxes: $5,882
Year Built: 2016
Feature Descriptions
Additional Structures: Above Grade, Below Grade
Appliances: Dishwasher, Disposal, Microwave, Oven/Range - Gas
Exterior: Vinyl Siding, Stucco, Stone
Flooring: Ceramic Tile, Hardwood, Carpet
HOA Fee: $427.00/Quarterly
Lot Dimensions: 0.11 Acre(S)
Municipality: UPPER MILFORD TWP
Parking Notes: 2 Total Parking Spaces
Rooms: Living Room, Primary Bedroom, Bedroom 2,Bedroom 3,Kitchen, Breakfast Room, Sun/Florida Room, Laundry, Other, Primary Bathroom, Full Bath, Half Bath
Sewer: Public Sewer
SQFT Above Finished: 2116
SQFT Total Finished: 2116
Structure Type: Interior Row/Townhouse
Total Garage/Parking Spaces: 2
Water: Public
Room Sizes
Living Room: 16 x 12 Level - Main
Sun/Florida Room: 11 x 12 Level - Main
Breakfast Room: 13 x 11 Level - Main
Kitchen: 11 x 11 Level - Main
Half Bath: 5 x 5 Level - Main
Primary Bedroom: 19 x 11 Level - Upper 1
Bedroom 2: 10 x 13 Level - Upper 1
Bedroom 3: 11 x 10 Level - Upper 1
Primary Bathroom: 10 x 12 Level - Upper 1
Full Bath: 12 x 5 Level - Upper 1
Laundry: 6 x 5 Level - Upper 1
Other: 9 x 16 Level - Upper 1
Local Schools
School District: EAST PENN
Listed By / Shown By
Listed By
Agency Name: Wesley Works Real Estate
Agency Phone: 6109281000
Shown By
Agent Name: Juan Cortes-Carreno
Agent Phone: (610) 463-6693
Agency Title: Berkshire Hathaway HomeServices Homesale Realty

 First American
Estimate Your Payment
Estimated Payment
$ 1,610.34 per month $990.38 Principal & Interest $490.17 Property Tax $129.79 Homeowner's Insurance

 Corporate Office - 215 S Centerville Rd. Lancaster, PA 17603
4480 Lenni Circle | MLS# PALH2016660
This townhouse located at 4480 Lenni Circle, Emmaus, PA 18049 is currently listed for sale with an asking price of $445,000. This property was built in 2016 and has 3 bedrooms and 2 full and 1 partial baths with 2116 sq. ft. Lenni Circle is located in the CROSSINGS AT INDIAN subdivision within the EAST PENN school district. Search CROSSINGS AT INDIAN real estate on www.jcorteshomes.com today.