Juan Cortes-Carreno

BEDS3
BATHS2 full 1 partial
SQUARE FEET2,176
MLS#MDHR2059822
STATUSACTIVE
PROPERTY TYPEResidential - Townhouse
SUBDIVISIONHOLLY WOODS
SCHOOLHARFORD COUNTY PUBLIC SCHOOLS
Property Description
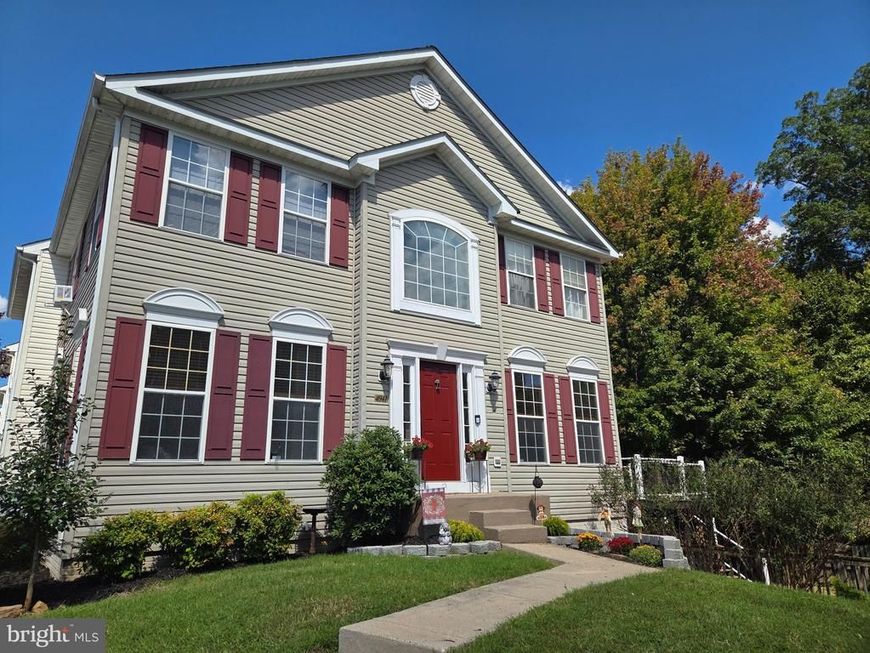
Welcome to this beautiful end unit home in the desirable Hollywoods sub-division, where folks enjoy strolling around this friendly neighborhood, walking their dogs or pushing strollers. Larger than some detached homes, you'll have plenty of room to spread out in the spacious 2200+ finished square feet of living space. Enjoy entertaining outside on the 2 year old maintenance free, composite deck with steps leading to a large, fenced yard, where you can curl up with a good book, under the shade tree & listen to nature from the wooded rear view or a frog jumping from lily pad to lily pad, in your corner pond. You'll enjoy two cozy gas fireplaces with mantles, a walk-in pantry, elegant vaulted ceilings, stylish wainscoted wall treatments, cherry stained hardwood floors & recent vinyl flooring and a unique ironing board/iron cubby right near the washer & dryer. There is a 2 piece rough-in downstairs to add a convenient half bath. Other important, major updates are the 6 year old roof & 2025 HVAC. Two assigned parking spaces & an overflow lot for recreational vehicle (campers, boats, etc.) parking.
Property Features
Property Type: Residential - Townhouse
Basement: Yes
Basement: Full, Heated, Improved, Interior Access, Outside Entrance, Partially Finished, Rough Bath Plumb, Sump Pump, Walkout Level, Windows
Cooling: Central A/C, Ceiling Fan(s)
Fireplaces: 2
Fuel Type: Natural Gas
Heating: Forced Air
Home Style: Colonial
Lot Size: 0.06 Acres
Stories: 3.0
Taxes: $2,866
Year Built: 2001
Feature Descriptions
Additional Structures: Above Grade, Below Grade
Appliances: Built-In Microwave, Built-In Range, Dishwasher, Disposal, Dryer - Electric, Icemaker, Oven - Self Cleaning, Oven/Range - Gas, Refrigerator, Stainless Steel Appliances, Washer, Water Heater
Community Amenities: Common Grounds, Reserved/Assigned Parking, Other
Exterior: Vinyl Siding
Exterior: Sidewalks
Fencing: Rear, Wood
Fireplace: Fireplace - Glass Doors, Gas/Propane, Mantel(s)
Flooring: Carpet, Ceramic Tile, Hardwood, Marble, Vinyl
HOA Fee: $217.87/Quarterly
Interior: Attic, Bathroom - Soaking Tub, Bathroom - Stall Shower, Bathroom - Tub Shower, Bathroom - Walk-In Shower, Breakfast Area, Built-Ins, Carpet, Ceiling Fan(s), Dining Area, Family Room Off Kitchen, Floor Plan - Open, Kitchen - Eat-In, Kitchen - Island, Pantry, Primary Bath(s), Recessed Lighting, Skylight(s), Sprinkler System, Upgraded Countertops, Wainscotting, Walk-in Closet(s), Wood Floors
Location: Corner Lot/Unit
Lot: Backs to Trees, Landscaping, Level, Pond, SideYard(s)
Lot Dimensions: 0.06 Acre(S)
Number of Rooms: 12
Parking Features: Assigned, Parking Space Conveys
Rooms: Living Room, Dining Room, Primary Bedroom, Bedroom 2,Bedroom 3,Kitchen, Family Room, Foyer, Recreation Room, Bathroom 2,Primary Bathroom, Half Bath
Sewer: Public Sewer
Special View Info: Trees/Woods
SQFT Above Finished: 1756
SQFT Below Finished: 420
SQFT Total Finished: 2176
Structure Type: End of Row/Townhouse
Water: Public
Windows: Double Pane
Room Sizes
Foyer: 11 x 5 Level - Main
Living Room: 20 x 10 Level - Main
Dining Room: 12 x 11 Level - Main
Kitchen: 13 x 11 Level - Main
Family Room: 12 x 10 Level - Main
Recreation Room: 22 x 21 Level - Lower 1
Primary Bedroom: 18 x 12 Level - Upper 1
Primary Bathroom: 11 x 10 Level - Upper 1
Bedroom 2: 11 x 10 Level - Upper 1
Bedroom 3: 10 x 10 Level - Upper 1
Local Schools
High School: ABERDEEN
Middle School: ABERDEEN
Elementary School: CHURCH CREEK
School District: HARFORD COUNTY PUBLIC SCHOOLS
Listed By / Shown By
Listed By
Agency Name: Cummings & Co Realtors
Agency Phone: 4108230033
Shown By
Agent Name: Juan Cortes-Carreno
Agent Phone: (610) 463-6693
Agency Title: Berkshire Hathaway HomeServices Homesale Realty

 First American
Estimate Your Payment
Estimated Payment
$ 1,119.86 per month $778.95 Principal & Interest $238.83 Property Tax $102.08 Homeowner's Insurance

 Corporate Office - 215 S Centerville Rd. Lancaster, PA 17603
4941 Bristle Cone Circle | MLS# MDHR2059822
This townhouse located at 4941 Bristle Cone Circle, Aberdeen, MD 21001 is currently listed for sale with an asking price of $350,000. This property was built in 2001 and has 3 bedrooms and 2 full and 1 partial baths with 2176 sq. ft. Bristle Cone Circle is located in the HOLLY WOODS subdivision within the HARFORD COUNTY PUBLIC SCHOOLS school district. Search HOLLY WOODS real estate on www.jcorteshomes.com today.