Juan Cortes-Carreno

BEDS2
BATHS2 full
SQUARE FEET2,168
MLS#PAMF2053704
STATUSACTIVE
PROPERTY TYPEResidential - Single Family
SCHOOLMIFFLIN COUNTY
Property Description
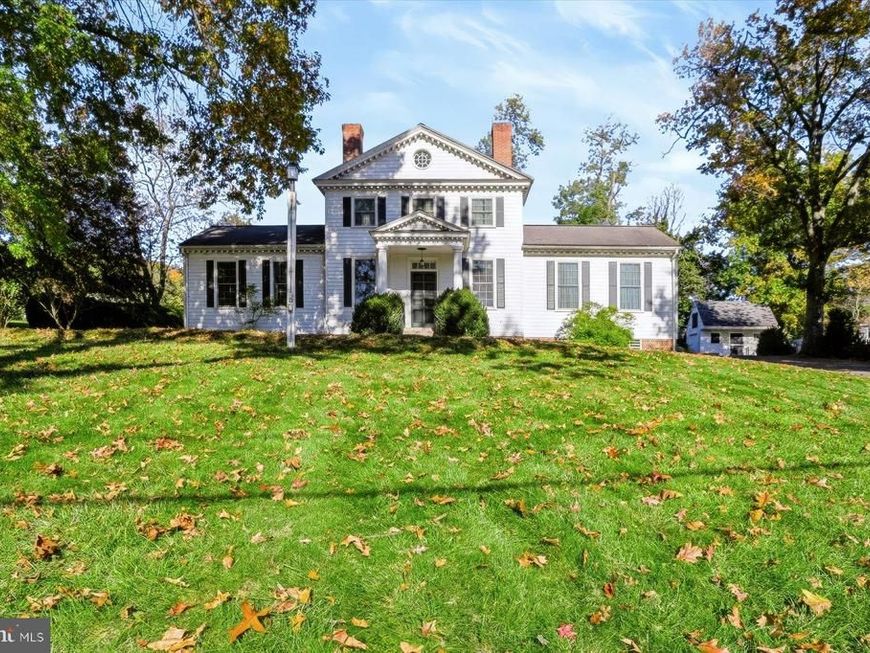
This beautiful, well maintained home is a Historical Replica of the Wm. Finney/Semple Home in Williamsburg, Va. The main floor includes a Livingroom, Kitchen/Dining Room, Bedroom. Bathroom and Laundry Area. LR boasts a Gas Fireplace, Crown molding and White Oak reclaimed Flooring. Kitchen/Dining Room also has White Oak Flooring from the local Yeager Mill Inn, a fireplace and an updated kitchen with new appliances, farmhouse sink, butcher block counter tops and subway tile. Main floor Bedroom has a wood fireplace and is carpeted 2nd floor includes a large carpeted primary bedroom with two closets and primary bathroom. Landing entering Bedroom has a lg. walk in closet and a linen closet. Walk out basement is partially finished. Water proofed concrete walls, Dryway, LVP flooring and LED lights. Plus a Radon mitigation system. 3 car, insulated, carriage style garage with pellet stove, 200 AMP service and full attic storage area that could be converted to living space. Charming screened Gazebo with brick flooring and electricity. Many updates during ownership..
Property Features
Property Type: Residential - Single Family
Basement: Yes
Basement: Full, Outside Entrance, Partially Finished, Poured Concrete, Rear Entrance, Walkout Stairs
Cooling: Central A/C
Fireplaces: 3
Fuel Type: Electric, Natural Gas
Garage: 3
Heating: Heat Pump(s)
Home Style: Colonial
Lot Size: 0.71 Acres
Roof Type: Shingle
Stories: 2.0
Taxes: $3,780
Year Built: 1980
Feature Descriptions
Additional Structures: Above Grade, Below Grade
Appliances: Dishwasher, Dryer, Oven/Range - Gas, Refrigerator, Washer
Electric: 100 Amp Service, 200+ Amp Service
Exterior: Brick, Wood Siding
Fireplace: Gas/Propane, Wood
Flooring: Wood
Interior: Attic, Kitchen - Eat-In, Walk-in Closet(s), Bathroom - Tub Shower, Central Vacuum, Combination Kitchen/Dining, Crown Moldings, Primary Bath(s), Upgraded Countertops, Wood Floors
Lot: Sloping
Lot Dimensions: 0.71 Acre(S)
Municipality: BURNHAM BORO
Parking Features: Asphalt Driveway, Private
Parking Notes: 3 Total Parking Spaces
Pet Restrictions: No Pet Restrictions
Rooms: Living Room, Bedroom 2,Kitchen, Foyer, Bedroom 1,Laundry, Bathroom 1,Bathroom 2
Sewer: Public Sewer
SQFT Above Finished: 2168
SQFT Total Finished: 2168
Structure Type: Detached
Total Garage/Parking Spaces: 3
Water: Public
Windows: Double Hung
Room Sizes
Kitchen: 21 x 21 Level - Main
Living Room: 19 x 21 Level - Main
Bedroom 1: 14 x 18 Level - Main
Bathroom 1: 3 x 8 Level - Main
Bedroom 2: 15 x 21 Level - Upper 1
Bathroom 2: 8 x 9 Level - Upper 1
Local Schools
High School: MIFFLIN COUNTY HIGH
Middle School: MIFFLIN COUNTY MIDDLE
Elementary School: INDIAN VALLEY
School District: MIFFLIN COUNTY
Listed By / Shown By
Listed By
Agency Name: Jack Gaughen Network Services Hower & Associates
Agency Phone: 7174368200
Shown By
Agent Name: Juan Cortes-Carreno
Agent Phone: (610) 463-6693
Agency Title: Berkshire Hathaway HomeServices Homesale Realty

 First American
Estimate Your Payment
Estimated Payment
$ 1,195.78 per month $778.73 Principal & Interest $315.00 Property Tax $102.05 Homeowner's Insurance

 Corporate Office - 215 S Centerville Rd. Lancaster, PA 17603

503 S Walnut Street | MLS# PAMF2053704
This single family home located at 503 S Walnut Street, Burnham, PA 17009 is currently listed for sale with an asking price of $349,900. This property was built in 1980 and has 2 bedrooms and 2 full baths with 2168 sq. ft. S Walnut Street is located within the MIFFLIN COUNTY school district. Search Burnham real estate on www.jcorteshomes.com today.