Juan Cortes-Carreno

BEDS3
BATHS2 full
SQUARE FEET1,600
MLS#MDBC2174800
STATUSACTIVE
PROPERTY TYPEResidential - Single Family
SUBDIVISIONCATONSVILLE
SCHOOLBALTIMORE COUNTY PUBLIC SCHOOLS
Property Description
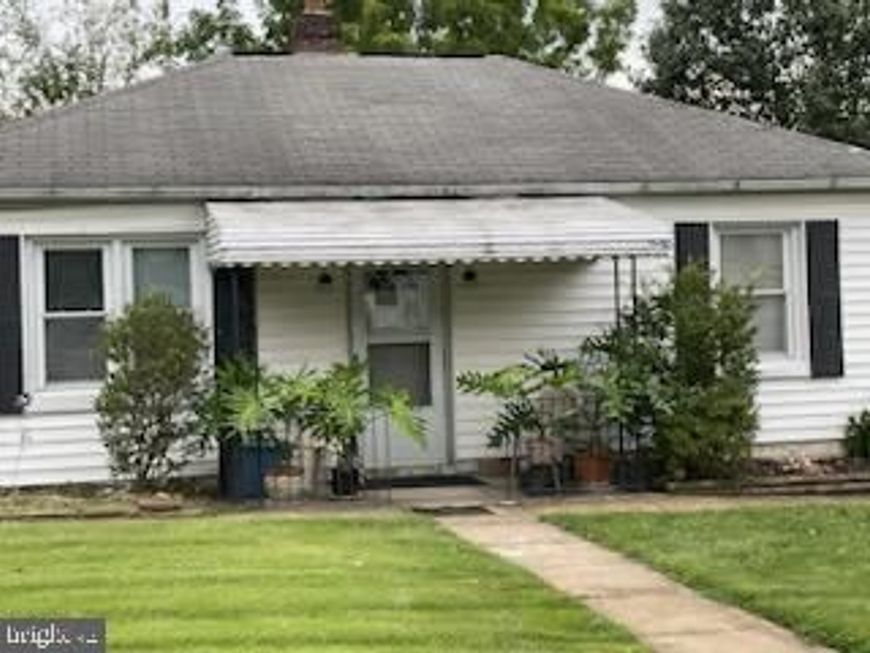
This home has great bones...3 Bedroom 2 Bath Currently 1+ Garage home in Westchester Catonsville waiting for someone to increase their own equity with a little elbow grease! Great9FT ceilings throughout includes separate family room with wood stove to take the chill off on those brisk nights. 2 sliders in the Family gives access to the deck a nice level yard & detached garage. Amazing primary suite includes lots of windows, vaulted ceilings, attached full bath, walk-in closet with custom built-ins. 2 Car Detached garage can be returned back to a 2 car garage with wall removed from a home office that was created years ago. Brand new oil furnace 2026, Electric hot water heater 5 years young, Roof replaced 2011. Third Party Approval necessary.
Property Features
Property Type: Residential - Single Family
Cooling: Ceiling Fan(s), Window Unit(s)
Fuel Type: Oil
Garage: 1
Heating: Baseboard - Hot Water
Home Style: Ranch/Rambler
Lot Size: 0.30 Acres
Roof Type: Asphalt
Stories: 1.0
Taxes: $3,288
Year Built: 1950
Feature Descriptions
Additional Structures: Above Grade
Appliances: Dishwasher, Disposal, Exhaust Fan, Oven - Single, Washer, Water Heater, Refrigerator, Oven/Range - Electric, Dryer - Electric
Electric: 100 Amp Service
Exterior: Vinyl Siding
Flooring: Carpet, Laminated
Interior: Attic, Carpet, Ceiling Fan(s), Combination Kitchen/Living, Floor Plan - Traditional, Kitchen - Eat-In, Primary Bath(s), Walk-in Closet(s)
Lot: No Thru Street, Rear Yard
Lot Dimensions: 0.30 Acre(S)
Parking Features: Asphalt Driveway
Parking Notes: 4 Total Parking Spaces
Sewer: Public Sewer
SQFT Above Finished: 1600
SQFT Total Finished: 1600
Structure Type: Detached
Total Garage/Parking Spaces: 4
Utilities: Phone
Water: Public
Windows: Sliding
Local Schools
High School: CATONSVILLE
Middle School: CATONSVILLE
Elementary School: HILLCREST
School District: BALTIMORE COUNTY PUBLIC SCHOOLS
Listed By / Shown By
Listed By
Agency Name: RE/MAX Realty Group
Agency Phone: 4107306100
Shown By
Agent Name: Juan Cortes-Carreno
Agent Phone: (610) 463-6693
Agency Title: Berkshire Hathaway HomeServices Homesale Realty

 First American
Estimate Your Payment
Estimated Payment
$ 1,507.44 per month $1,090.53 Principal & Interest $274.00 Property Tax $142.92 Homeowner's Insurance

 Corporate Office - 215 S Centerville Rd. Lancaster, PA 17603
506 Lee Drive | MLS# MDBC2174800
This single family home located at 506 Lee Drive, Catonsville, MD 21228 is currently listed for sale with an asking price of $490,000. This property was built in 1950 and has 3 bedrooms and 2 full baths with 1600 sq. ft. Lee Drive is located in the CATONSVILLE subdivision within the BALTIMORE COUNTY PUBLIC SCHOOLS school district. Search CATONSVILLE real estate on www.jcorteshomes.com today.