Juan Cortes-Carreno

BEDS5
BATHS3 full 1 partial
SQUARE FEET4,032
MLS#PAYK2113850
STATUSACTIVE
PROPERTY TYPEResidential - Single Family
SUBDIVISIONDEER RUN ESTATES
SCHOOLWEST SHORE
Property Description
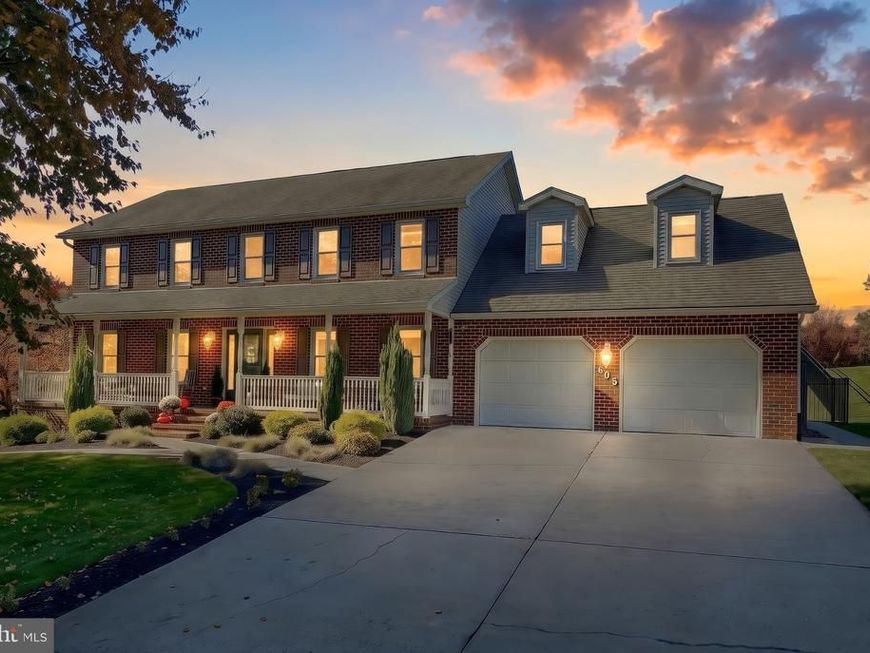
Welcome to Deer Run Estates, one of the area's most established and sought-after neighborhoods. Situated on a picturesque 1-acre lot within the award-winning West Shore School District, this meticulously maintained home offers nearly 4,000 square feet of beautifully finished living space, exceptional upgrades, and outstanding indoor-outdoor entertaining opportunities. Ideally located in Fairview Township, Deer Run Estates is known for its spacious homesites, mature setting, and convenient proximity to Harrisburg, York, major commuter routes, shopping, dining, parks, and everyday amenities. The main level features a spacious and functional layout with a kitchen, dining room, family room, living room, laundry room, and powder room. Engineered Hardwood flooring, updated fixtures and hardware, and crown molding extend throughout both the first and second floors, creating a cohesive and refined feel throughout the home. Upstairs, the expansive primary suite offers a private retreat complete with a walk-in closet, heated floors in the en-suite bath, and a versatile adjoining room currently utilized as a home gym, but could be your private sanctuary . Three additional bedrooms provide generous closet space, while the fully renovated hall bath showcases stylish tile flooring and modern finishes. The finished lower level adds tremendous flexibility with a private exterior entrance that eliminates the need for stairs, creating an ideal in-law suite, guest quarters, or extended living space, with 1 or 2 bedroom flexibility. This level also includes a beautifully updated full bath with a walk-in shower and laundry. This brings the home's total to three full bathrooms and one half bath. Step outside and experience a backyard designed for entertaining. Enjoy summers by the heated saltwater pool, gather with friends on the spacious deck with retractable awning, or dine outdoors on the newly hardscaped patio area. The expansive fenced pool and entertainment area includes three access points, including a double gate large enough for equipment and tractor access. Additional highlights include an oversized two-car garage, whole-house generator, abundant storage throughout, pristine landscaping, and exceptional curb appeal. Surrounded by spacious homesites that provide a sense of privacy and tranquility, this is a rare opportunity to own a truly turnkey home in Deer Run Estates, where peaceful neighborhood living meets exceptional convenience with easy access to the West Shore, downtown Harrisburg, leading employers, recreation, and regional travel corridors.
Property Features
Property Type: Residential - Single Family
Basement: Yes
Basement: Daylight, Full, Fully Finished, Heated, Improved, Interior Access, Outside Entrance, Side Entrance, Walkout Level, Windows, Other
Cooling: Central A/C
Fireplaces: 2
Fuel Type: Natural Gas
Garage: 2
Heating: Forced Air
Home Style: Colonial
Lot Size: 1.01 Acres
Roof Type: Architectural Shingle
Stories: 2.0
Taxes: $9,092
Year Built: 1991
Feature Descriptions
Additional Structures: Above Grade, Below Grade
Appliances: Built-In Microwave, Dishwasher, Disposal, Dryer, Exhaust Fan, Extra Refrigerator/Freezer, Icemaker, Microwave, Oven/Range - Electric, Range Hood, Refrigerator, Stainless Steel Appliances, Stove, Washer, Washer/Dryer Stacked, Water Heater
Electric: 200+ Amp Service
Exterior: Brick, Combination, Vinyl Siding
Exterior: Boat Storage, Extensive Hardscape, Exterior Lighting, Outbuilding(s), Other
Fencing: Partially
Fireplace: Electric, Free Standing
Flooring: Carpet, Ceramic Tile, Luxury Vinyl Plank
HOA Fee: $150.00/Annually
Interior: 2nd Kitchen, Bathroom - Stall Shower, Bathroom - Tub Shower, Bathroom - Walk-In Shower, Breakfast Area, Carpet, Ceiling Fan(s), Chair Railings, Crown Moldings, Dining Area, Family Room Off Kitchen, Formal/Separate Dining Room, Kitchen - Country, Kitchen - Table Space, Kitchenette, Pantry, Primary Bath(s), Recessed Lighting, Store/Office, Upgraded Countertops, Walk-in Closet(s), Window Treatments
Location: Suburban
Lot: Front Yard, Landscaping, Rear Yard, Road Frontage, Rural, SideYard(s)
Lot Dimensions: 1.01 Acre(S)
Municipality: FAIRVIEW TWP
Number of Rooms: 18
Parking Features: Concrete Driveway
Parking Notes: 6 Total Parking Spaces
Sewer: Private Sewer
Special View Info: Panoramic, Street
SQFT Above Finished: 2856
SQFT Below Finished: 1176
SQFT Total Finished: 4032
Structure Type: Detached
Swimming Pool: Filtered, Heated, In Ground, Saltwater
Total Garage/Parking Spaces: 6
Water: Public
Windows: Double Hung, Double Pane, Insulated, Replacement
Local Schools
High School: RED LAND SENIOR
Middle School: CROSSROADS
School District: WEST SHORE
Listed By / Shown By
Listed By
Agency Name: Iron Valley Real Estate of York County
Agency Phone: 7173168777
Shown By
Agent Name: Juan Cortes-Carreno
Agent Phone: (610) 463-6693
Agency Title: Berkshire Hathaway HomeServices Homesale Realty

 First American
Estimate Your Payment
Estimated Payment
$ 2,443.96 per month $1,490.91 Principal & Interest $757.67 Property Tax $195.39 Homeowner's Insurance

 Corporate Office - 215 S Centerville Rd. Lancaster, PA 17603

605 Antler Road | MLS# PAYK2113850
This single family home located at 605 Antler Road , Lewisberry, PA 17339 is currently listed for sale with an asking price of $669,900. This property was built in 1991 and has 5 bedrooms and 3 full and 1 partial baths with 4032 sq. ft. Antler Road is located in the DEER RUN ESTATES subdivision within the WEST SHORE school district. Search DEER RUN ESTATES real estate on www.jcorteshomes.com today.