Juan Cortes-Carreno

BEDS4
BATHS4 full 1 partial
SQUARE FEET2,690
MLS#MDMC2254348
STATUSACTIVE
PROPERTY TYPEResidential - Townhouse
SUBDIVISIONMONTGOMERY ROW
SCHOOLMONTGOMERY COUNTY PUBLIC SCHOOLS
Property Description
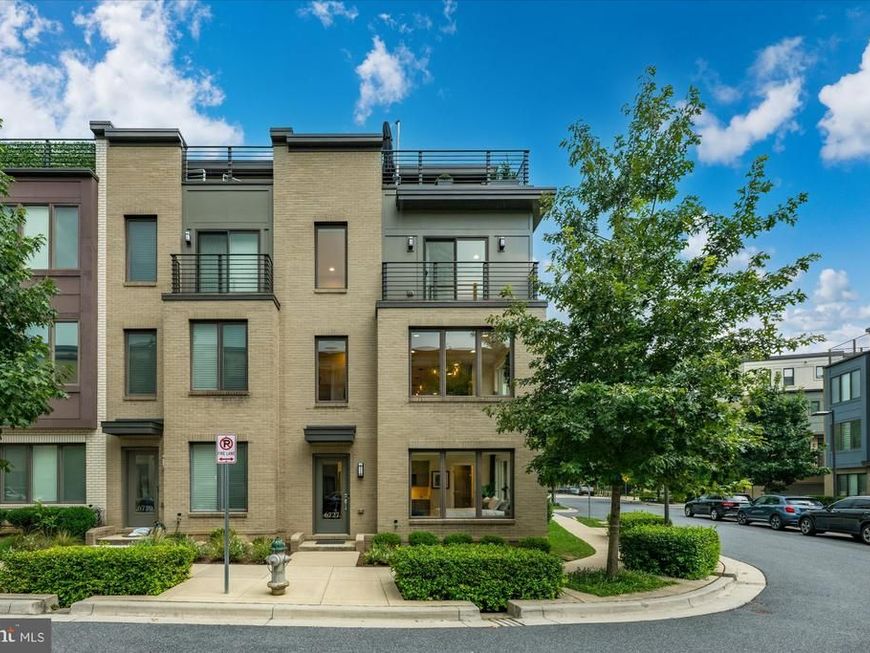
Enjoy comfortable, modern living in this beautifully designed four-story END UNIT townhome in the vibrant Montgomery Row Community. Built in 2019 by the highly regarded EYA Builders, this home showcases exceptional craftsmanship, elegant finishes, and thoughtfully designed spaces throughout—with over $166,000 in upgrades and enhancements. The entry level welcomes you with a spacious two-car garage and a thoughtfully designed multigenerational suite, complete with a walk-in closet, full bath, and wet bar with mini refrigerator and custom cabinetry. This flexible space is ideal for extended family, guests, a home office, gym, or private living quarters.The main level features an open-concept layout perfect for both everyday living and entertaining. The gourmet kitchen is equipped with paneled appliances, a large center island with breakfast bar, pantry, and a built-in desk area. Open to both the dining and living areas, the kitchen creates a seamless gathering space, while the living room is highlighted by a cozy gas fireplace and built-in sound system. Automatic blinds add both convenience and sophistication. Upstairs, the third level is dedicated to relaxation, offering a luxurious primary suite with two customized closets and a spa-inspired bath with a double-sink vanity. Two additional bedrooms feature custom closets, with one offering a charming Juliett balcony. A hall bath and conveniently located laundry area complete this level. The top floor provides incredible flexibility, featuring a possible fifth bedroom with ensuite bath, recreation room, or additional living space, along with access to a stunning rooftop terrace with panoramic views—perfect for entertaining or unwinding. This exceptional home blends luxury, comfort, and convenience, with easy access to I-270, Starbucks, Westfield Montgomery Mall, the Transit Center, local preschool, medical offices, shopping, and dining—an outstanding opportunity to own in Bethesda. Located within a LEED-certified community, it also offers the added benefit of energy efficiency and sustainable living. Two additional parking passes—two for on-street parking and a fob for the corporate garage—provide even more convenience.
Property Features
Property Type: Residential - Townhouse
Cooling: Central A/C, Heat Pump(s)
Fireplaces: 1
Fuel Type: Natural Gas
Garage: 3
Heating: Forced Air
Home Style: Transitional
Lot Size: 0.03 Acres
Roof Type: Flat
Stories: 4.0
Taxes: $13,037
Year Built: 2019
Feature Descriptions
Additional Structures: Above Grade, Below Grade
Appliances: Built-In Microwave, Cooktop, Dishwasher, Disposal, Dryer, Instant Hot Water, Oven - Wall, Range Hood, Refrigerator, Washer, Water Heater, Exhaust Fan
Community Amenities: Tot Lots/Playground
Exterior: Frame
Exterior: Roof Deck, Sidewalks
Fireplace: Fireplace - Glass Doors, Gas/Propane, Insert
Flooring: Ceramic Tile, Hardwood, Laminate Plank
HOA Fee: $210.00/Monthly
Interior: Bathroom - Walk-In Shower, Built-Ins, Dining Area, Entry Level Bedroom, Family Room Off Kitchen, Floor Plan - Open, Formal/Separate Dining Room, Kitchen - Gourmet, Kitchen - Island, Pantry, Primary Bath(s), Recessed Lighting, Sound System, Sprinkler System, Upgraded Countertops, Walk-in Closet(s), Wet/Dry Bar, Window Treatments, Wood Floors
Location: Corner Lot/Unit
Lot: Corner
Lot Dimensions: 0.03 Acre(S)
Parking Features: Permit Included
Parking Notes: 3 Total Parking Spaces
Sewer: Public Sewer
SQFT Above Finished: 2690
SQFT Total Finished: 2690
Structure Type: End of Row/Townhouse
Total Garage/Parking Spaces: 3
Water: Public
Windows: Double Pane, Screens, Sliding
Local Schools
High School: WALTER JOHNSON
Middle School: NORTH BETHESDA
Elementary School: ASHBURTON
School District: MONTGOMERY COUNTY PUBLIC SCHOOLS
Listed By / Shown By
Listed By
Agency Name: Compass
Agency Phone: 2402192422
Shown By
Agent Name: Juan Cortes-Carreno
Agent Phone: (610) 463-6693
Agency Title: Berkshire Hathaway HomeServices Homesale Realty

 First American
Estimate Your Payment
Estimated Payment
$ 4,232.96 per month $2,781.96 Principal & Interest $1,086.42 Property Tax $364.58 Homeowner's Insurance

 Corporate Office - 215 S Centerville Rd. Lancaster, PA 17603
6727 Eames Way | MLS# MDMC2254348
This townhouse located at 6727 Eames Way , Bethesda, MD 20817 is currently listed for sale with an asking price of $1,250,000. This property was built in 2019 and has 4 bedrooms and 4 full and 1 partial baths with 2690 sq. ft. Eames Way is located in the MONTGOMERY ROW subdivision within the MONTGOMERY COUNTY PUBLIC SCHOOLS school district. Search MONTGOMERY ROW real estate on www.jcorteshomes.com today.