Juan Cortes-Carreno

BEDS3
BATHS2 full 1 partial
SQUARE FEET1,550
MLS#MDMC2250572
STATUSACTIVE UNDER CONTRACT
PROPERTY TYPEResidential - Townhouse
SUBDIVISIONROCKSHIRE
SCHOOLMONTGOMERY COUNTY PUBLIC SCHOOLS
Property Description
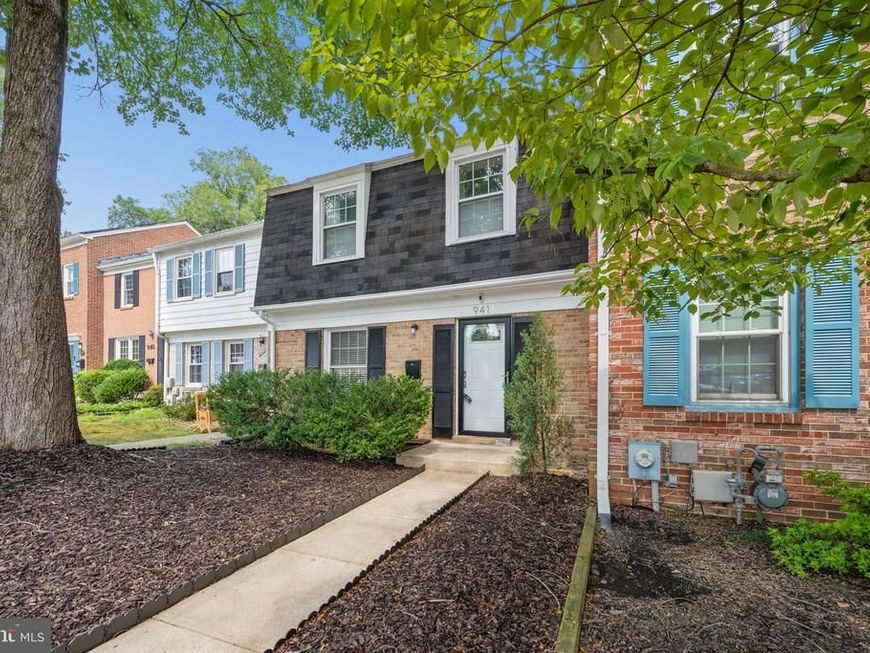
Welcome to this beautifully updated 3-level townhome in the highly desirable Rockshire community of Rockville. Offering approximately 1,650 square feet of comfortable living space, this move-in-ready home features 3 bedrooms, 2.5 bathrooms, generous storage including an attic, and thoughtful updates throughout. The bright, open living and dining areas are complemented by rich hardwood floors, while the updated kitchen features smart appliances, making everyday life both easy and efficient. Recent improvements provide peace of mind, including a new high-efficiency HVAC system (2026) with a 10-year warranty, a new water heater (2025), a new washer and dryer (2026), a new dishwasher (2026), updated bathrooms, fresh paint, new carpeting, LED lighting, and more. Simply move in and enjoy. The true highlight of this home is the backyard. Step outside to your private deck and unwind while overlooking the protected 106.5-acre Woottons Mill Park. With mature trees, walking trails, and no rear neighbors, you'll enjoy a peaceful, scenic setting that offers exceptional privacy and beautiful views year-round. Conveniently located near shopping, restaurants, I-270, Rockville Metro, Rockville Town Center, and Pike & Rose, this home offers the perfect combination of nature, convenience, and value—an excellent opportunity for first-time buyers, downsizers, or anyone looking for a move-in-ready home in a fantastic location.
Property Features
Property Type: Residential - Townhouse
Basement: Yes
Basement: Connecting Stairway, Walkout Level, Fully Finished
Cooling: Central A/C
Fireplaces: 1
Fuel Type: Natural Gas
Heating: Central
Home Style: Colonial
Lot Size: 0.04 Acres
Stories: 3.0
Taxes: $6,547
Year Built: 1972
Feature Descriptions
Accessibility: 2+ Access Exits
Additional Structures: Above Grade, Below Grade
Appliances: Dishwasher, Disposal, Dryer, Exhaust Fan, Oven/Range - Gas, Refrigerator, Stainless Steel Appliances, Washer
Community Amenities: Jog/Walk Path, Pool - Outdoor, Reserved/Assigned Parking, Tot Lots/Playground
Exterior: Brick
Exterior: Hot Tub
Fireplace: Corner, Gas/Propane, Free Standing
HOA Fee: $85.54/Monthly
Interior: Attic, Wood Floors, Carpet
Lot: Backs to Trees, Stream/Creek, Trees/Wooded
Lot Dimensions: 0.04 Acre(S)
Municipality: City of Rockville
Parking Features: Assigned
Rooms: Living Room, Dining Room, Kitchen, Laundry, Recreation Room, Storage Room, Half Bath
Sewer: Public Sewer
Special View Info: Trees/Woods, Water
SQFT Above Finished: 1100
SQFT Below Finished: 450
SQFT Total Finished: 1550
Structure Type: Interior Row/Townhouse
Utilities: Natural Gas Available, Electric Available, Cable TV Available
Water: Public
Wooded: Yes
Local Schools
High School: THOMAS S. WOOTTON
Middle School: ROBERT FROST
Elementary School: FALLSMEAD
School District: MONTGOMERY COUNTY PUBLIC SCHOOLS
Listed By / Shown By
Listed By
Agency Name: RLAH @properties
Agency Phone: 3016520643
Shown By
Agent Name: Juan Cortes-Carreno
Agent Phone: (610) 463-6693
Agency Title: Berkshire Hathaway HomeServices Homesale Realty

 First American
Estimate Your Payment
Estimated Payment
$ 1,867.13 per month $1,168.42 Principal & Interest $545.58 Property Tax $153.13 Homeowner's Insurance

 Corporate Office - 215 S Centerville Rd. Lancaster, PA 17603
941 Paulsboro Drive | MLS# MDMC2250572
This townhouse located at 941 Paulsboro Drive, Rockville, MD 20850 is currently listed for sale with an asking price of $525,000. This property was built in 1972 and has 3 bedrooms and 2 full and 1 partial baths with 1550 sq. ft. Paulsboro Drive is located in the ROCKSHIRE subdivision within the MONTGOMERY COUNTY PUBLIC SCHOOLS school district. Search ROCKSHIRE real estate on www.jcorteshomes.com today.