Juan Cortes-Carreno

BEDS3
BATHS3 full
SQUARE FEET1,752
MLS#MDTA2015024
STATUSACTIVE
PROPERTY TYPEResidential - Townhouse
SUBDIVISIONQUAIL HOLLOW
SCHOOLTALBOT COUNTY PUBLIC SCHOOLS
Property Description
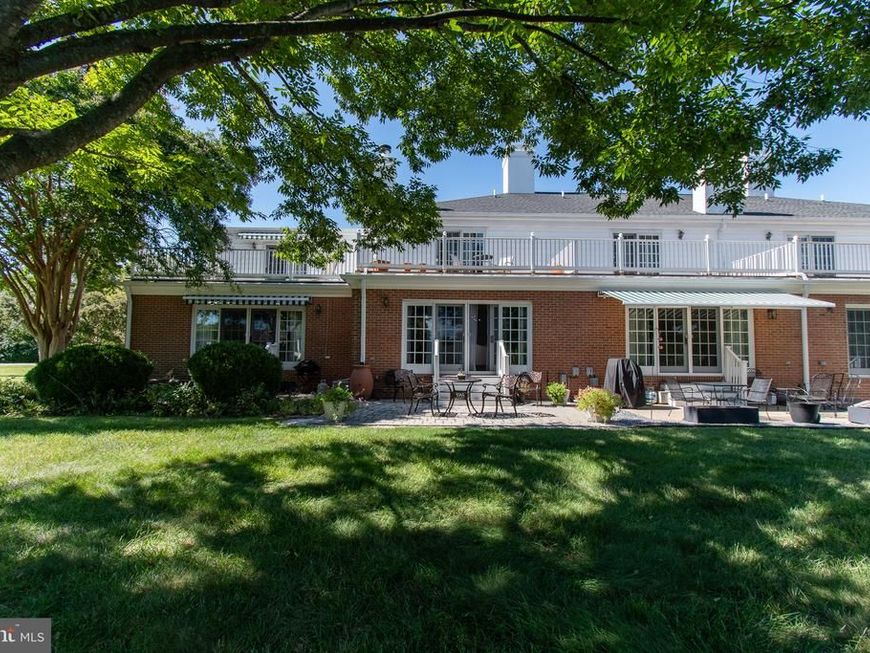
With extensive updating done less than three years ago, this home in the popular Martingham community shows beautifully! The spacious, open living room with hardwood floors and fireplace overlooks a pavered patio and lots of greenspace beyond. The kitchen is up to date and well designed, and a pocket door separates it from the first floor bedroom suite, which could also be a den or office. Upstairs are two generous ensuite bedrooms with updated baths. A slider off the primary bedroom leads to a porch overlooking the landscaped grounds. A one-car garage is just outside the front door, and additional parking is available just steps away. All this within a mile of historic St. Michaels (but no town taxes!).
Property Features
Property Type: Residential - Townhouse
Cooling: Central A/C, Heat Pump(s)
Fireplaces: 1
Fuel Type: Electric
Garage: 1
Heating: Heat Pump(s)
Home Style: Colonial
Lot Size: 0.19 Acres
Stories: 2.0
Taxes: $3,511
Year Built: 1997
Feature Descriptions
Additional Structures: Above Grade, Below Grade
Appliances: Dishwasher, Disposal, Dryer, Exhaust Fan, Icemaker, Microwave, Oven/Range - Electric, Refrigerator, Stove, Washer
Building Name: QUAIL HOLLOW
Community Amenities: Picnic Area
Condo/Coop Fee: $900.00/Quarterly
Exterior: Brick
Fireplace: Fireplace - Glass Doors
Flooring: Hardwood
HOA Fee: $310.00/Annually
Interior: Attic, Built-Ins, Crown Moldings, Primary Bath(s), Window Treatments, Chair Railings, Floor Plan - Open, Wood Floors, Upgraded Countertops, Sprinkler System, Entry Level Bedroom
Lot: Landscaping
Lot Dimensions: 0.19 Acre(S)
Parking Features: Paved Driveway
Parking Notes: 1 Total Parking Spaces
Pet Restrictions: No Pet Restrictions
Rooms: Dining Room, Primary Bedroom, Bedroom 3,Kitchen, Family Room, Foyer, Bedroom 1,Primary Bathroom, Full Bath
Sewer: Public Sewer
Special View Info: Garden/Lawn
SQFT Above Finished: 1752
SQFT Total Finished: 1752
Structure Type: End of Row/Townhouse
Total Garage/Parking Spaces: 1
Utilities: Cable TV
Water: Public
Room Sizes
Foyer: 12 x 4 Level - Main
Kitchen: 10 x 9 Level - Main
Dining Room: 20 x 11 Level - Main
Family Room: 20 x 13 Level - Main
Bedroom 1: 15 x 9 Level - Main
Full Bath: 8 x 5 Level - Main
Primary Bedroom: 20 x 12 Level - Upper 1
Primary Bathroom: 11 x 5 Level - Upper 1
Bedroom 3: 17 x 13 Level - Upper 1
Full Bath: 8 x 5 Level - Upper 1
Local Schools
Middle School: ST. MICHAELS
Elementary School: ST. MICHAELS
School District: TALBOT COUNTY PUBLIC SCHOOLS
Listed By / Shown By
Listed By
Agency Name: Benson & Mangold, LLC
Agency Phone: 4107450415
Shown By
Agent Name: Juan Cortes-Carreno
Agent Phone: (610) 463-6693
Agency Title: Berkshire Hathaway HomeServices Homesale Realty

 First American
Estimate Your Payment
Estimated Payment
$ 1,526.03 per month $1,090.53 Principal & Interest $292.58 Property Tax $142.92 Homeowner's Insurance

 Corporate Office - 215 S Centerville Rd. Lancaster, PA 17603
9521 Quail Hollow Drive, Unit 605 | MLS# MDTA2015024
This townhouse located at 9521 Quail Hollow Drive, Unit 605, Saint Michaels, MD 21663 is currently listed for sale with an asking price of $490,000. This property was built in 1997 and has 3 bedrooms and 3 full baths with 1752 sq. ft. Quail Hollow Drive, Unit 605 is located in the QUAIL HOLLOW subdivision within the TALBOT COUNTY PUBLIC SCHOOLS school district. Search QUAIL HOLLOW real estate on www.jcorteshomes.com today.