Juan Cortes-Carreno

BEDS3
BATHS2 full 1 partial
SQUARE FEET2,268
MLS#PAMC2190934
STATUSCOMING SOON
PROPERTY TYPEResidential - Single Family
SUBDIVISIONCODDINGTON VIEW
SCHOOLPOTTSGROVE
Property Description
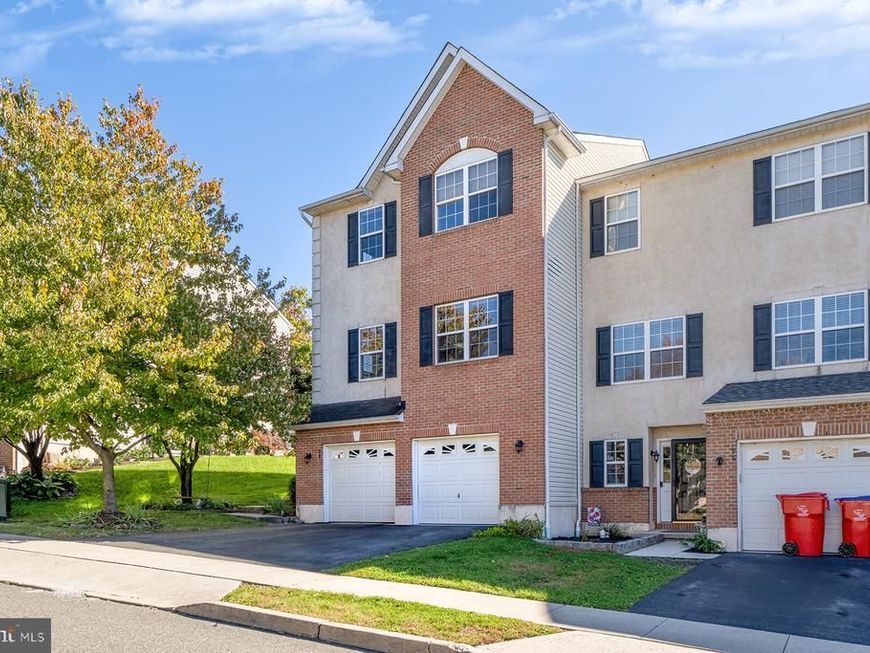
Welcome home to this beautiful 3-bedroom, 2.5-bath end-unit townhome located in the Pottsgrove School District! Offering a wonderful combination of comfort, space, and convenience, this home features a thoughtfully designed layout ideal for everyday living and entertaining. The main level provides comfortable living spaces with access to a deck, perfect for enjoying your morning coffee, relaxing, or outdoor dining. Upstairs, you'll find three bedrooms and two full bathrooms. The attached two-car garage provides convenient parking and additional storage space. Conveniently located near shopping, dining, parks, and major commuter routes, this home offers an appealing blend of comfort and accessibility. Don't miss the opportunity to make this end-unit townhome your own.
Property Features
Property Type: Residential - Single Family
Basement: Yes
Basement: Poured Concrete
Cooling: Central A/C
Fireplaces: 1
Fuel Type: Natural Gas
Heating: Central
Home Style: Traditional
Lot Size: 0.40 Acres
Roof Type: Shingle
Stories: 2.0
Taxes: $6,702
Year Built: 2006
Feature Descriptions
Additional Structures: Above Grade, Below Grade
Electric: 200+ Amp Service
Exterior: Brick Front
Fireplace: Marble
HOA Fee: $82.00/Monthly
Interior: Primary Bath(s), Kitchen - Island
Lot Dimensions: 0.40 Acre(S)
Municipality: UPPER POTTSGROVE TWP
Parking Notes: 2 Total Parking Spaces
Pet Restrictions: No Pet Restrictions
Rooms: Living Room, Dining Room, Primary Bedroom, Bedroom 2,Kitchen, Bedroom 1,Other
Sewer: Public Sewer
SQFT Above Finished: 2268
SQFT Total Finished: 2268
Structure Type: Twin/Semi-Detached
Total Garage/Parking Spaces: 2
Utilities: Cable TV
Water: Public
Room Sizes
Primary Bedroom: 13 x 17 Level - Upper 1
Kitchen: 11 x 16 Level - Main
Dining Room: 12 x 17 Level - Main
Living Room: 23 x 17 Level - Main
Bedroom 1: 11 x 12 Level - Upper 1
Other: 10 x 12 Level - Upper 1
Bedroom 2: 11 x 12 Level - Upper 1
Local Schools
High School: POTTSGROVE SENIOR
Middle School: POTTSGROVE
School District: POTTSGROVE
Listed By / Shown By
Listed By
Agency Name: KW Empower
Agency Phone: 2156273500
Shown By
Agent Name: Juan Cortes-Carreno
Agent Phone: (610) 463-6693
Agency Title: Berkshire Hathaway HomeServices Homesale Realty

 First American
Estimate Your Payment
Estimated Payment
$ 1,565.39 per month $890.23 Principal & Interest $558.50 Property Tax $116.67 Homeowner's Insurance

 Corporate Office - 215 S Centerville Rd. Lancaster, PA 17603

98 Stone Hill Drive | MLS# PAMC2190934
This single family home located at 98 Stone Hill Drive , Pottstown, PA 19464 is currently listed for sale with an asking price of $400,000. This property was built in 2006 and has 3 bedrooms and 2 full and 1 partial baths with 2268 sq. ft. Stone Hill Drive is located in the CODDINGTON VIEW subdivision within the POTTSGROVE school district. Search CODDINGTON VIEW real estate on www.jcorteshomes.com today.